
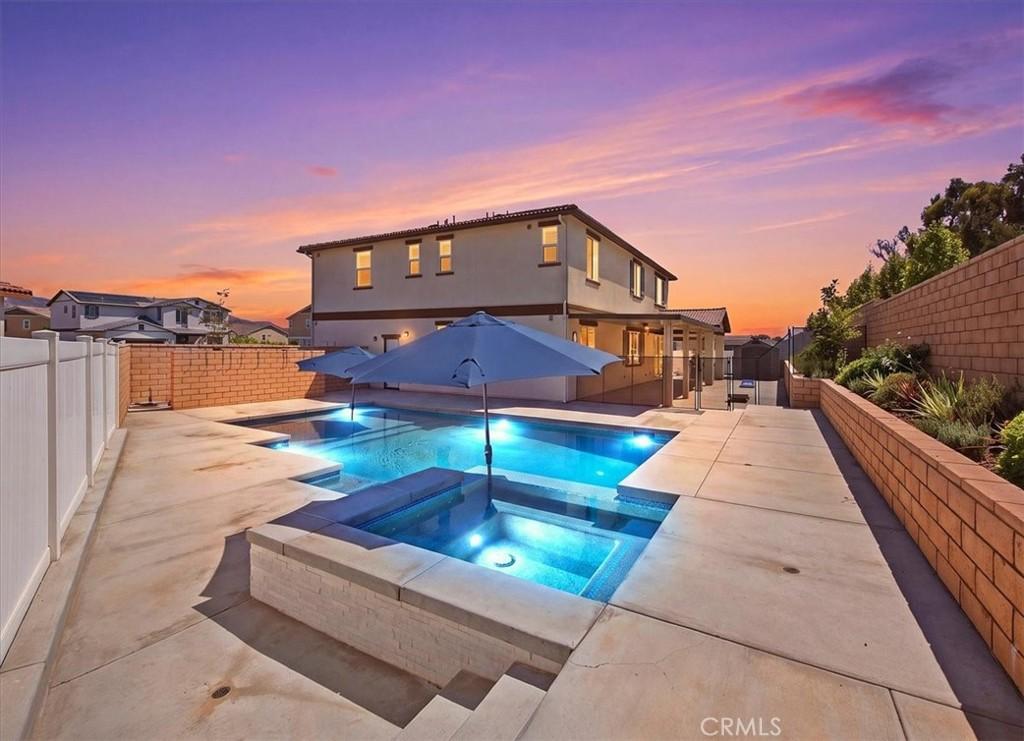
PRICE IMPROVEMENT! YOUR DREAM HOME AWAITS! Beautiful Wildomar home built in 2023. This spacious floor plan offers over 3,400 SF of living space with four bedrooms, an office (optional 5th bedroom), a great room, a large loft, a flex room, and three full bathrooms. The home features a downstairs bedroom and full bathroom, which is perfect for guests or multi-generational living. WITH OVER $300,000 IN UPGRADES, this home offers exceptional value and attention to detail, including PAID-IN-FULL SOLAR, wood shutters, upgraded lighting and wiring, closet organizers, ceiling fans, and surround sound in the great room. The gourmet kitchen features quartz countertops, tile backsplash, an oversized island, abundant cabinetry, pull-out shelves, and a convenient pot drawer. The upgraded laundry room is conveniently located on the second level and features storage cabinets and a sink. The private rear yard paradise is perfect for entertaining, with a SWIMMING POOL/SPA, three umbrella mounts, and a shamu shelf. You’ll appreciate the drought-resistant, low-maintenance landscaping, covered patio with lighting and ceiling fans, built-in BBQ, vinyl fencing, and storage shed. The three-car garage offers plenty of storage space with overhead racks. Conveniently located near shopping, medical facilities, freeways, entertainment, parks, schools, and the scenic Santa Rosa Plateau with its renowned hiking trails. Modern luxury. Resort-style living. Exceptional upgrades. Welcome home to your new home!
Property Details
Price:
$879,000
MLS #:
SW26199726
Status:
Active
Beds:
4
Baths:
3
Type:
Single Family
Subtype:
Single Family Residence
Neighborhood:
srcarsouthwestriversidecounty
Listed Date:
Sep 21, 2026
Finished Sq Ft:
3,462
Lot Size:
10,454 sqft / 0.24 acres (approx)
Year Built:
2023
See this Listing
Schools
School District:
Lake Elsinore Unified
Interior
Appliances
DW, MW, GO, GR, WHU
Bathrooms
3 Full Bathrooms
Cooling
CA
Flooring
VINY, CARP
Heating
CF
Laundry Features
IN
Levels
U
Main Level Bathrooms
1
Main Level Bedrooms
1
Exterior
Architectural Style
CNT
Attached Garage YN
1
Common Walls
NCW
Community Features
SDW, SL, CRB, PARK
Construction Materials
STC, DWAL
Fencing
BW, VNL
Garage Spaces
3
Parking Spots
6
Parking Total
6
Patio And Porch Features
CO
Roof
TLE
Spa Features
IG, PVT
View
NE
Window Features
DPW
Financial
HOA Fee
$27
HOA Fee Frequency
MO
Map
Community
- Address22039 Sky Meadow Wildomar CA
- CityWildomar
- CountyRiverside
- Zip Code92595
Market Summary
Current real estate data for Single Family in Wildomar as of Oct 14, 2026
154
Single Family Listed
61
Avg DOM
286
Avg $ / SqFt
$593,781
Avg List Price
Property Summary
- 22039 Sky Meadow Wildomar CA is a Single Family for sale in Wildomar, CA, 92595. It is listed for $879,000 and features 4 beds, 3 baths, and has approximately 3,462 square feet of living space, and was originally constructed in 2023. The current price per square foot is $254. The average price per square foot for Single Family listings in Wildomar is $286. The average listing price for Single Family in Wildomar is $593,781.
Similar Listings Nearby

 Courtesy of LPT Realty, Inc. Disclaimer: All data relating to real estate for sale on this page comes from the Broker Reciprocity (BR) of the California Regional Multiple Listing Service. Detailed information about real estate listings held by brokerage firms other than include the name of the listing broker. Neither the listing company nor shall be responsible for any typographical errors, misinformation, misprints and shall be held totally harmless. The Broker providing this data believes it to be correct, but advises interested parties to confirm any item before relying on it in a purchase decision. Copyright 2026. California Regional Multiple Listing Service. All rights reserved.
22039 Sky Meadow
Wildomar, CA