
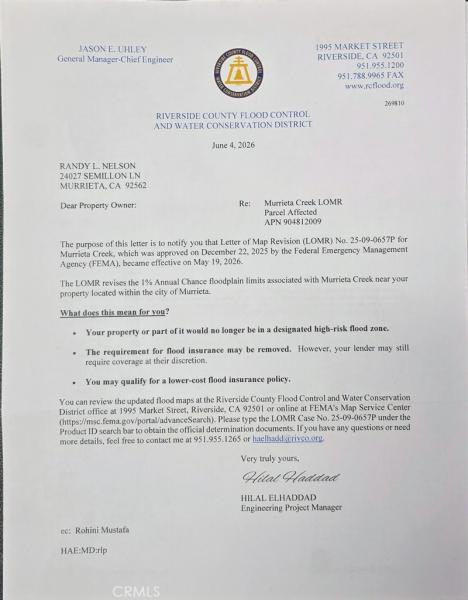
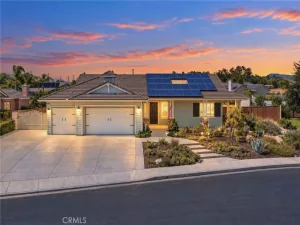
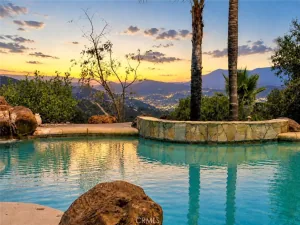
MULTI-GEN SUITE! DUAL PRIMARY SUITES! Welcome to this exceptionally gorgeous 4,082-square-foot, 6-bedroom, 6-bath executive home, complete with a bonus room/flex space and ideally situated on an expansive 8,712-square-foot lot at the end of a quiet cul-de-sac. Enjoy beautiful views of a peaceful nature area, along with the added privacy of no neighbors directly behind. Standout features include a highly desirable dual-primary-suite design, offering a spacious primary bedroom downstairs as well as an impressive primary retreat upstairs (with cozy fireplace). The downstairs primary suite features its own private entrance, making it an outstanding option for multi-generational living, extended family, or guests. Step through the grand formal entry into an elegant living room featuring a gas fireplace and abundant natural light. Custom plantation shutters throughout the home add timeless style and sophistication. The spacious family room offers another inviting fireplace and flows seamlessly into the gourmet kitchen, complete with a convenient butler’s pantry. Warmth and character can be found around every corner. The backyard is designed for entertaining. Relax in the Jacuzzi, gather around the custom hardscape fire pit with built-in seating, or entertain family and friends at the built-in BBQ and bar seating area. The peaceful wooded backdrop provides beautiful views, added privacy, with a serene setting. Additional features include three fireplaces, a dedicated indoor laundry room with utility sink, generous storage, and a three-car garage with plenty of additional parking. Located in a highly desirable area within an award-winning school district, this impressive executive home combines space, privacy, functionality, and exceptional indoor-outdoor entertaining—all in a beautiful cul-de-sac setting.
Property Details
Price:
$1,099,999
MLS #:
SW26180708
Status:
Active
Beds:
6
Baths:
6
Type:
Single Family
Subtype:
Single Family Residence
Neighborhood:
srcarsouthwestriversidecounty
Listed Date:
Aug 27, 2026
Finished Sq Ft:
4,080
Lot Size:
8,712 sqft / 0.20 acres (approx)
Year Built:
2004
See this Listing
Schools
School District:
Murrieta
Elementary School:
Murrieta
Middle School:
Thompson
High School:
Murrieta Valley
Interior
Bathrooms
5 Full Bathrooms, 1 Half Bathroom
Cooling
CA
Heating
CF
Laundry Features
IR
Levels
U
Main Level Bathrooms
2
Main Level Bedrooms
1
Exterior
Attached Garage YN
1
Common Walls
NCW
Community Features
SDW, SL, FHL
Garage Spaces
3
Parking Spots
3
Parking Total
3
Spa Features
AG, PVT
View
MT, TW, ME
Financial
HOA Fee
$20
HOA Fee Frequency
MO
Map
Community
- Address24027 Semillon Murrieta CA
- CityMurrieta
- CountyRiverside
- Zip Code92562
Subdivisions in Murrieta
Market Summary
Current real estate data for Single Family in Murrieta as of Oct 15, 2026
603
Single Family Listed
71
Avg DOM
291
Avg $ / SqFt
$815,729
Avg List Price
Property Summary
- 24027 Semillon Murrieta CA is a Single Family for sale in Murrieta, CA, 92562. It is listed for $1,099,999 and features 6 beds, 6 baths, and has approximately 4,080 square feet of living space, and was originally constructed in 2004. The current price per square foot is $270. The average price per square foot for Single Family listings in Murrieta is $291. The average listing price for Single Family in Murrieta is $815,729.
Similar Listings Nearby
 Courtesy of Mogul Real Estate. Disclaimer: All data relating to real estate for sale on this page comes from the Broker Reciprocity (BR) of the California Regional Multiple Listing Service. Detailed information about real estate listings held by brokerage firms other than include the name of the listing broker. Neither the listing company nor shall be responsible for any typographical errors, misinformation, misprints and shall be held totally harmless. The Broker providing this data believes it to be correct, but advises interested parties to confirm any item before relying on it in a purchase decision. Copyright 2026. California Regional Multiple Listing Service. All rights reserved.
24027 Semillon
Murrieta, CA