
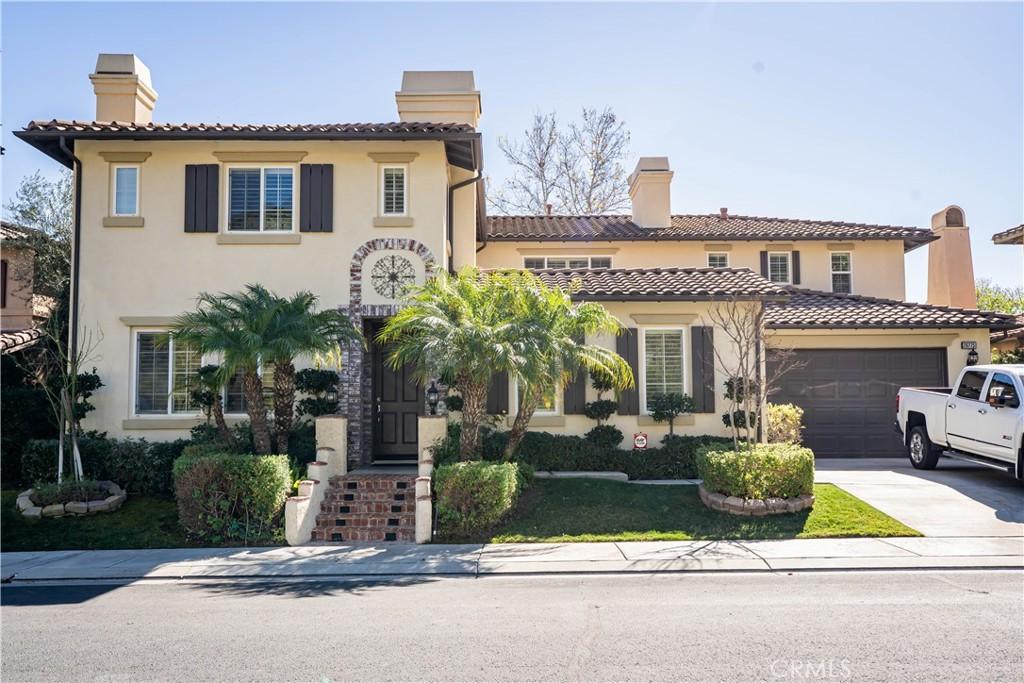
This spacious and well-maintained two-story home offers approximately 4,227 square feet of living space with 6 bedrooms, 4 full bathrooms, and 1 half bath, thoughtfully designed with generous living areas and excellent indoor-outdoor flow. The main level features multiple living spaces including a formal living room, an expansive family room with custom built-in cabinetry, and a first-floor den/office ideal for home office or flexible living space. Plantation shutters throughout the home add a timeless touch while allowing abundant natural light. The open-concept recently upgraded kitchen is designed for both modern living and entertaining, featuring extensive cabinetry, granite countertops, a large center island, stainless steel appliances, and ample workspace that flows seamlessly into the family room and dining area. Upstairs, the spacious primary suite offers a private retreat with its own attached den, a large walk-in closet, and an expansive bathroom with dual vanities, soaking tub, and separate shower. One of the additional bedrooms is exceptionally large, nearly the size of a primary suite providing versatile space for guests, a game room, or additional living space. The backyard is beautifully landscaped and designed for outdoor enjoyment, featuring a covered patio, built-in barbecue island, and multiple outdoor seating areas, while a charming interior courtyard patio with fireplace provides additional outdoor living space. A private balcony extends from the primary bedroom overlooking the rear yard, which is enclosed with metal fencing that allows for open views. Additional highlights include a two-car driveway with a three-car garage, and well-maintained landscaping throughout the property, creating an inviting setting for both relaxing and entertaining. Located within the highly desirable guard-gated community of Greer Ranch, enjoy a peaceful hillside setting with beautifully maintained streets, mature landscaping, and scenic surroundings. The community offers resort-style amenities including a large swimming pool and spa, a clubhouse for gatherings and events, basketball court, and a playground and park area with open grassy space for recreation. Walking paths and common areas throughout the neighborhood provide additional space to enjoy the outdoors. Greer Ranch features two guarded access gates, providing convenience and added privacy for while maintaining a strong sense of community.
Property Details
Price:
$1,000,000
MLS #:
SW26220721
Status:
Active
Beds:
6
Baths:
5
Type:
Single Family
Subtype:
Single Family Residence
Neighborhood:
srcarsouthwestriversidecounty
Listed Date:
Oct 10, 2026
Finished Sq Ft:
4,227
Lot Size:
7,841 sqft / 0.18 acres (approx)
Year Built:
2005
See this Listing
Schools
School District:
Murrieta
Interior
Appliances
6 Burner Stove, Microwave, Built-In Range, Barbecue, Water Softener, Range Hood, Double Oven, Dishwasher
Bathrooms
4 Full Bathrooms, 1 Half Bathroom
Cooling
Central Air
Flooring
Tile, Carpet, Stone
Heating
Fireplace(s), Forced Air, Central
Interior Features
Crown Molding, Balcony, Built-in Features, High Ceilings, Ceiling Fan(s), Pantry, Open Floorplan, Granite Counters
Laundry Features
Inside, Laundry Room, Upper Level
Levels
Two
Main Level Bathrooms
2
Main Level Bedrooms
1
Exterior
Architectural Style
Spanish, Mediterranean
Association Amenities
Spa/Hot Tub, Trail(s), Picnic Area, Security, Pool, Outdoor Cooking Area, Barbecue, Clubhouse, Guard, Recreation Room, Playground
Attached Garage YN
1
Common Walls
No Common Walls
Community Features
Valley, Gutters, Curbs, Rural, Biking, Dog Park, Hiking, Mountainous, Foothills, Street Lights, Storm Drains, Preserve/Public Land, Sidewalks, Suburban, Park
Construction Materials
Frame, Stucco
Covered Spaces
3
Exterior Features
Rain Gutters, Barbecue, Lighting
Fencing
Block, Excellent Condition, Brick, Wrought Iron
Garage Spaces
3
Lot Features
Sprinklers In Front, Landscaped, Level, Front Yard, Back Yard, Lawn, Sprinklers In Rear
Open Parking Spaces
2
Open Parking YN
1
Parking Features
Garage, Garage Faces Front, Built-In Storage, Driveway, Garage Door Opener, Garage – Two Door
Parking Spots
5
Parking Total
5
Patio And Porch Features
Covered, Patio
Roof
Spanish Tile
Security Features
Smoke Detector(s), Fire and Smoke Detection System, Carbon Monoxide Detector(s), Gated with Guard, Security Lights, Automatic Gate, Resident Manager, Security System, Gated Community, Card/Code Access, Gated with Attendant, Security Guard, Closed Circuit Camera(s), 24 Hour Security
Spa Features
None
Stories
2
View
Mountain(s), Neighborhood, Hills
Window Features
Double Pane Windows, Plantation Shutters, Screens
Financial
HOA Fee
$250
HOA Fee Frequency
MO
Map
Community
- Address26775 Chamomile Murrieta CA
- CityMurrieta
- CountyRiverside
- Zip Code92562
Subdivisions in Murrieta
Market Summary
Current real estate data for Single Family in Murrieta as of Oct 19, 2026
502
Single Family Listed
67
Avg DOM
304
Avg $ / SqFt
$859,364
Avg List Price
Property Summary
- 26775 Chamomile Murrieta CA is a Single Family for sale in Murrieta, CA, 92562. It is listed for $1,000,000 and features 6 beds, 5 baths, and has approximately 4,227 square feet of living space, and was originally constructed in 2005. The current price per square foot is $237. The average price per square foot for Single Family listings in Murrieta is $304. The average listing price for Single Family in Murrieta is $859,364.
Similar Listings Nearby

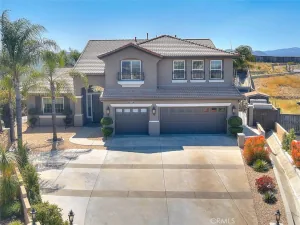
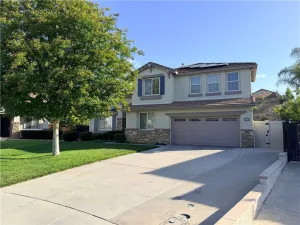
 Courtesy of Doverspike & Associates. Disclaimer: All data relating to real estate for sale on this page comes from the Broker Reciprocity (BR) of the California Regional Multiple Listing Service. Detailed information about real estate listings held by brokerage firms other than include the name of the listing broker. Neither the listing company nor shall be responsible for any typographical errors, misinformation, misprints and shall be held totally harmless. The Broker providing this data believes it to be correct, but advises interested parties to confirm any item before relying on it in a purchase decision. Copyright 2026. California Regional Multiple Listing Service. All rights reserved.
26775 Chamomile
Murrieta, CA