
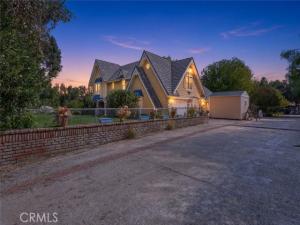
WELCOME TO THIS STUNNING CUSTOM-BUILT VICTORIAN POOL HOME situated on 1.82 ACRES with 4 BEDROOMS, 2.5 BATHROOMS, RV/TRAILER ACCESS, potential MOTHER-IN-LAW SUITE, LOW TAXES, NO HOA and HORSE CORRALS! Full of charm and character, this one-of-a-kind property offers generous living spaces, incredible storage and room to enjoy country-style living without sacrificing convenience. Step inside to a bright and inviting living room featuring TILE FLOORING, abundant natural light, a cozy FIREPLACE and a PLUMBED WET BAR, perfect for entertaining family and friends. The spacious kitchen features DOUBLE OVENS, an ELECTRIC COOKTOP, TRASH COMPACTOR, WALK-IN PANTRY and convenient BAY WINDOW SEATING, offering plenty of functionality for everyday cooking or hosting gatherings. The LARGE DOWNSTAIRS PRIMARY SUITE provides a relaxing retreat complete with its own FIREPLACE, DUAL SINKS, WALK-IN SHOWER and WALK-IN CLOSET. A convenient guest half bathroom and indoor laundry room with additional storage complete the main level. Upstairs, discover THREE GENEROUSLY SIZED BEDROOMS, an UPDATED HALL BATHROOM and a spacious LOFT accessed by a distinctive SPIRAL STAIRCASE…this room is ideal for an office, reading lounge, game area or creative space. Unique features include a STORAGE ROOM, MASSIVE WALK-UP ATTIC and charming VINTAGE TELEPHONE ROOM featuring an antique telephone! The attached 2-CAR GARAGE also includes an OVERSIZED SIDE STORAGE ROOM, providing even more flexibility for equipment, projects and seasonal belongings. Step outside to your PRIVATE POOL and expansive acreage, where the possibilities are endless! Imagine sunny afternoons by the pool, weekend gatherings under the shade trees and plenty of space to make the grounds your own. Animal enthusiasts will appreciate the HORSE CORRALS, THREE COVERED HORSE PENS and SIX CHICKEN COOPS. FOUR ADDITIONAL SHEDS provide abundant space for tools, feed and outdoor equipment. Enjoy FRUIT TREES and THREE MASSIVE SHADE TREES that enhance the property’s peaceful setting. TWO SEPARATE PROPERTY ENTRANCES offer convenient RV AND TRAILER ACCESS, making it easy to accommodate recreational vehicles, horse trailers and other equipment. With its distinctive Victorian architecture, versatile grounds and potential for multigenerational living, this property is truly a rare find! Conveniently located near SHOPPING, DINING, SCHOOLS and HIKING TRAILS, with easy access to INTERSTATE 15 and ORTEGA HIGHWAY 74. Schedule your private showing TODAY!
Property Details
Price:
$1,025,000
MLS #:
SW26217194
Status:
Active
Beds:
4
Baths:
2.5
Type:
Single Family
Subtype:
Single Family Residence
Neighborhood:
srcarsouthwestriversidecounty
Listed Date:
Oct 18, 2026
Finished Sq Ft:
2,920
Lot Size:
79,279 sqft / 1.82 acres (approx)
Year Built:
1985
See this Listing
Schools
School District:
Lake Elsinore Unified
Elementary School:
Wildomar
Middle School:
David A Brown
High School:
Elsinore
Interior
Appliances
Water Heater, Trash Compactor, Range Hood, Water Line to Refrigerator, Electric Oven, Double Oven, Dishwasher, Electric Cooktop
Bathrooms
2 Full Bathrooms, 1 Half Bathroom
Cooling
Central Air
Flooring
Tile, Carpet, Wood
Heating
Fireplace(s), Forced Air, Central
Interior Features
Bar, High Ceilings, Ceiling Fan(s), Pantry, 2 Staircases, Two Story Ceilings, Brick Walls, Storage
Laundry Features
Inside, Laundry Room
Levels
Two
Main Level Bathrooms
2
Main Level Bedrooms
1
Exterior
Accessibility Features
2+ Access Exits, Parking
Architectural Style
Victorian, Custom Built
Attached Garage YN
1
Common Walls
No Common Walls
Community Features
Horse Trails, Rural, Foothills
Covered Spaces
2
Exterior Features
Corral, Stable
Fencing
Privacy, Stucco Wall, Wrought Iron
Garage Spaces
2
Lot Features
Sprinklers In Front, Lot Over 40000 Sqft, Front Yard, Horse Property, Sprinkler System, Back Yard, Sprinklers In Rear, Yard
Other Structures
Storage, Shed(s), Gazebo, Outbuilding
Parking Features
Garage, Garage – Single Door, RV Access/Parking, Private, Garage Faces Side, Parking Space
Parking Spots
2
Parking Total
2
Patio And Porch Features
Covered, Front Porch, Brick, Patio Open, Patio, Slab, Rear Porch
Roof
Tile
Security Features
Carbon Monoxide Detector(s), Smoke Detector(s), Automatic Gate
Spa Features
None
Stories
2
View
Mountain(s), Neighborhood
Window Features
Double Pane Windows, Bay Window(s), Skylight(s)
Financial
Map
Community
- Address32162 Leslie Street Wildomar CA
- CityWildomar
- CountyRiverside
- Zip Code92595
Market Summary
Current real estate data for Single Family in Wildomar as of Oct 19, 2026
117
Single Family Listed
61
Avg DOM
312
Avg $ / SqFt
$652,255
Avg List Price
Property Summary
- 32162 Leslie Street Wildomar CA is a Single Family for sale in Wildomar, CA, 92595. It is listed for $1,025,000 and features 4 beds, 3 baths, and has approximately 2,920 square feet of living space, and was originally constructed in 1985. The current price per square foot is $351. The average price per square foot for Single Family listings in Wildomar is $312. The average listing price for Single Family in Wildomar is $652,255.
Similar Listings Nearby
 Courtesy of Top Tier Realty. Disclaimer: All data relating to real estate for sale on this page comes from the Broker Reciprocity (BR) of the California Regional Multiple Listing Service. Detailed information about real estate listings held by brokerage firms other than include the name of the listing broker. Neither the listing company nor shall be responsible for any typographical errors, misinformation, misprints and shall be held totally harmless. The Broker providing this data believes it to be correct, but advises interested parties to confirm any item before relying on it in a purchase decision. Copyright 2026. California Regional Multiple Listing Service. All rights reserved.
32162 Leslie Street
Wildomar, CA