
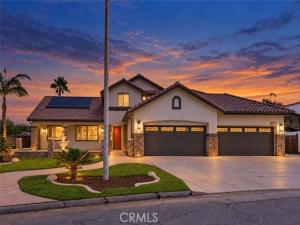
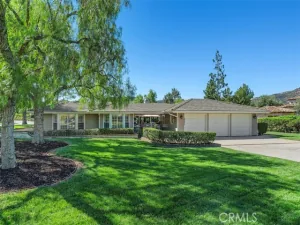
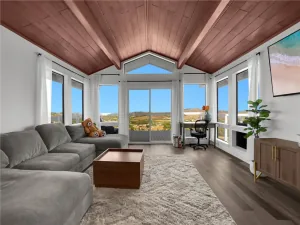
Space, flexibility and a current, thoughtfully updated interior come together on nearly half an acre at 20751 Donielle Court. Offering approximately 3,512 square feet with four bedrooms, three-and-one-half baths and a dedicated office, the home lives comfortably as a single story, with the added bonus of an upstairs bedroom, full bathroom and expansive living area. This private second level is ideal for guests, extended family, recreation or a second work-from-home space.
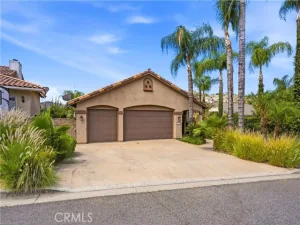
The open kitchen and great room form the heart of the home, while separate living and dining rooms provide flexibility for entertaining and everyday life. White cabinetry, a contrasting island, luxury vinyl plank flooring, newer blinds, updated lighting and crisp black accents give the interior a fresh, current feel. Tall interior doors, generous closets and an oversized four-car garage further distinguish the property.
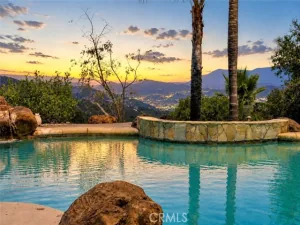
The outdoor spaces are designed for both entertaining and practical use. The pool has been newly replastered, the surrounding rockwork repainted, and a new palapa creates a welcoming place to relax. Permanent black safety fencing with child-resistant locks separates the pool from the patio directly outside the great room. New vinyl fencing has been installed along two sides of the backyard, while the expansive lot provides substantial room for RVs, vehicles, equipment and outdoor pursuits.
The property offers generous RV parking with an on-site dump connection. Inside the garage, three 220-volt connections, a 50-amp subpanel and additional electrical capacity provide flexibility for vehicle charging, tools, workshop equipment or other uses. Additional improvements include two new air-conditioning condenser units, a new septic system, new exterior paint, updated interior and exterior lighting, and a 31-panel solar energy system under a purchase agreement. Landscape improvements and new sliding closet doors in two bedrooms are underway and scheduled for completion prior to close of escrow.
This is far more than a spacious home. It is a property designed to accommodate the way people actually live, with room for family, guests, work, recreation, entertaining and the vehicles and equipment that rarely fit comfortably elsewhere.
Property Details
Price:
$1,119,900
MLS #:
IV26198270
Status:
Active
Beds:
4
Baths:
3.5
Type:
Single Family
Subtype:
Single Family Residence
Neighborhood:
srcarsouthwestriversidecounty
Listed Date:
Sep 11, 2026
Finished Sq Ft:
3,512
Lot Size:
17,860 sqft / 0.41 acres (approx)
Year Built:
2003
See this Listing
Schools
School District:
Lake Elsinore Unified
Interior
Appliances
Gas Cooktop, Gas Oven
Bathrooms
3 Full Bathrooms, 1 Half Bathroom
Cooling
Central Air
Heating
Central
Interior Features
Tray Ceiling(s), Quartz Counters, Built-in Features, High Ceilings, Ceiling Fan(s), Pantry, Recessed Lighting, Open Floorplan, Storage, In-Law Floorplan, Stone Counters
Laundry Features
Inside, Gas Dryer Hookup, Laundry Room
Levels
Two
Main Level Bathrooms
3
Main Level Bedrooms
3
Exterior
Attached Garage YN
1
Common Walls
No Common Walls
Community Features
Gutters, Suburban
Covered Spaces
4
Fencing
Vinyl
Garage Spaces
4
Lot Features
Ranch, Cul-De-Sac, Level with Street, Level, Sprinklers Timer, Front Yard, Yard
Parking Features
Garage, RV Access/Parking, RV Hook-Ups, Garage Faces Front
Parking Spots
4
Parking Total
4
Roof
Concrete
Security Features
Carbon Monoxide Detector(s), Smoke Detector(s)
Stories
2
View
Hills
Financial
Map
Community
- Address20751 Donielle Court Wildomar CA
- CityWildomar
- CountyRiverside
- Zip Code92595
Market Summary
Current real estate data for Single Family in Wildomar as of Oct 19, 2026
117
Single Family Listed
61
Avg DOM
312
Avg $ / SqFt
$652,255
Avg List Price
Property Summary
- 20751 Donielle Court Wildomar CA is a Single Family for sale in Wildomar, CA, 92595. It is listed for $1,119,900 and features 4 beds, 4 baths, and has approximately 3,512 square feet of living space, and was originally constructed in 2003. The current price per square foot is $319. The average price per square foot for Single Family listings in Wildomar is $312. The average listing price for Single Family in Wildomar is $652,255.
Similar Listings Nearby

 Courtesy of Box Properties. Disclaimer: All data relating to real estate for sale on this page comes from the Broker Reciprocity (BR) of the California Regional Multiple Listing Service. Detailed information about real estate listings held by brokerage firms other than include the name of the listing broker. Neither the listing company nor shall be responsible for any typographical errors, misinformation, misprints and shall be held totally harmless. The Broker providing this data believes it to be correct, but advises interested parties to confirm any item before relying on it in a purchase decision. Copyright 2026. California Regional Multiple Listing Service. All rights reserved.
20751 Donielle Court
Wildomar, CA