
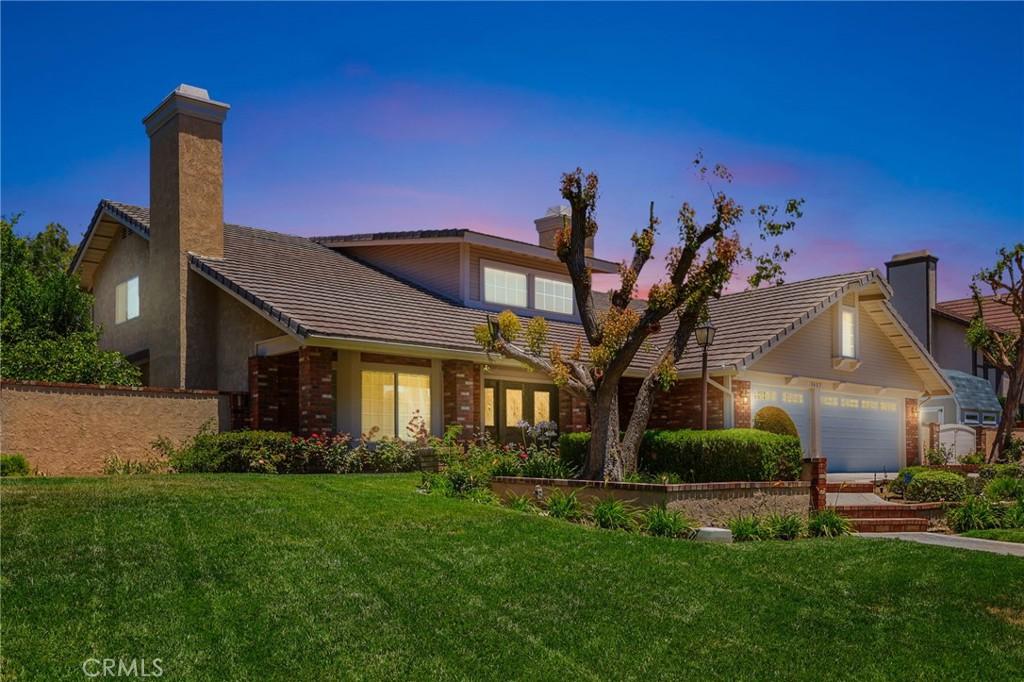
BACK ON THE MARKET-NO FAULT OF SELLER. PREVIOUS BUYER UNABLE TO PERFORM. NOW OFFERED AT AN IMPROVED PRICE. DONT MISS THIS OPPORTUNITY.
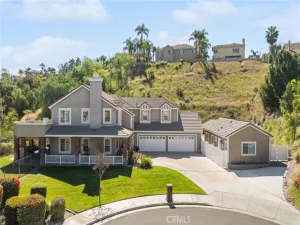
Pride of ownership shines throughout this exceptional home in the highly sought-after Alessandro Heights neighborhood. Enter through stunning double doors with decorative glass sidelights into a grand foyer featuring a dramatic floating staircase.
The main level offers a spacious living room, formal dining room, and a beautifully remodeled kitchen featuring quartz countertops, freshly painted cabinetry, a new sink, gas cooktop, and dishwasher. The kitchen opens seamlessly to the expansive family room, complete with a cozy gas fireplace—perfect for entertaining and everyday living.
A recently remodeled downstairs bathroom showcases quartz countertops, soft-close cabinetry, and a beautifully updated shower. The oversized laundry room provides abundant cabinet storage, while the three-car garage offers ample space for larger vehicles, storage, or a workshop.
Upstairs, both bathrooms were remodeled in 2025 with new cabinetry, modern showers, and stylish LED mirrors. Luxury vinyl plank flooring was installed throughout the upstairs and most of the main floor in 2023, adding both elegance and durability.
Step outside to your private backyard oasis featuring mature landscaping, multiple fruit trees, and raised garden beds within a separate gated area. The resort-style pool, completed in 2023, boasts a waterslide, waterfall cave, and solar heating, creating the ultimate space for relaxation and entertaining family and friends.
Adding incredible versatility is the approximately 1,100-square-foot detached ADU/guest house/game room, complete with a large fireplace, full bathroom, and kitchenette. Currently used as a game room, this flexible space can easily be converted into private living quarters for guests, extended family, or rental income potential.
Additional recent improvements include a new central heating and air conditioning system installed in 2022.
This remarkable Alessandro Heights property offers exceptional living, endless possibilities, and the opportunity to make it your forever dream home.
Pride of ownership shines throughout this exceptional home in the highly sought-after Alessandro Heights neighborhood. Enter through stunning double doors with decorative glass sidelights into a grand foyer featuring a dramatic floating staircase.
The main level offers a spacious living room, formal dining room, and a beautifully remodeled kitchen featuring quartz countertops, freshly painted cabinetry, a new sink, gas cooktop, and dishwasher. The kitchen opens seamlessly to the expansive family room, complete with a cozy gas fireplace—perfect for entertaining and everyday living.
A recently remodeled downstairs bathroom showcases quartz countertops, soft-close cabinetry, and a beautifully updated shower. The oversized laundry room provides abundant cabinet storage, while the three-car garage offers ample space for larger vehicles, storage, or a workshop.
Upstairs, both bathrooms were remodeled in 2025 with new cabinetry, modern showers, and stylish LED mirrors. Luxury vinyl plank flooring was installed throughout the upstairs and most of the main floor in 2023, adding both elegance and durability.
Step outside to your private backyard oasis featuring mature landscaping, multiple fruit trees, and raised garden beds within a separate gated area. The resort-style pool, completed in 2023, boasts a waterslide, waterfall cave, and solar heating, creating the ultimate space for relaxation and entertaining family and friends.
Adding incredible versatility is the approximately 1,100-square-foot detached ADU/guest house/game room, complete with a large fireplace, full bathroom, and kitchenette. Currently used as a game room, this flexible space can easily be converted into private living quarters for guests, extended family, or rental income potential.
Additional recent improvements include a new central heating and air conditioning system installed in 2022.
This remarkable Alessandro Heights property offers exceptional living, endless possibilities, and the opportunity to make it your forever dream home.
Property Details
Price:
$1,150,000
MLS #:
PW26108917
Status:
Pending
Beds:
4
Baths:
4
Type:
Single Family
Subtype:
Single Family Residence
Neighborhood:
252riverside
Listed Date:
Sep 18, 2026
Finished Sq Ft:
3,959
Lot Size:
21,780 sqft / 0.50 acres (approx)
Year Built:
1987
See this Listing
Schools
School District:
Riverside Unified
Elementary School:
George Washington
Middle School:
Matthew Gage
High School:
Polytechnic
Interior
Appliances
DW, MW, GR, BIR, DO, GWH, SCO, WHU, WS
Bathrooms
4 Full Bathrooms
Cooling
CA
Flooring
TILE, VINY
Heating
FA, CF
Interior Features
CF, FC, BAR, BLKW, OFP, TSCE, BL, CC, HCEL, QTZC
Laundry Features
GE, IR, IN, WH
Levels
U
Main Level Bathrooms
1
Main Level Bedrooms
1
Exterior
Accessibility Features
DSI, _32W
Architectural Style
TRD
Attached Garage YN
1
Common Walls
NCW
Community Features
SL, BIKI
Construction Materials
STC, FRM, BRVE
Direction Faces
S
Exterior Features
RG, TS
Fencing
BW, MASN
Garage Spaces
3
Other Structures
GH, GHD
Parking Spots
3
Parking Total
3
Patio And Porch Features
CON, CO, SL, POF
Roof
CON, FLTR
Security Features
SD, COD
Spa Features
NO
View
NO
Window Features
BLI, SCR, DPW
Financial
Map
Community
- Address1657 Southport Riverside CA
- CityRiverside
- CountyRiverside
- Zip Code92506
Market Summary
Current real estate data for Single Family in Riverside as of Oct 10, 2026
1,067
Single Family Listed
66
Avg DOM
307
Avg $ / SqFt
$688,104
Avg List Price
Property Summary
- 1657 Southport Riverside CA is a Single Family for sale in Riverside, CA, 92506. It is listed for $1,150,000 and features 4 beds, 4 baths, and has approximately 3,959 square feet of living space, and was originally constructed in 1987. The current price per square foot is $290. The average price per square foot for Single Family listings in Riverside is $307. The average listing price for Single Family in Riverside is $688,104.
Similar Listings Nearby
 Courtesy of C Dallah Real Estate. Disclaimer: All data relating to real estate for sale on this page comes from the Broker Reciprocity (BR) of the California Regional Multiple Listing Service. Detailed information about real estate listings held by brokerage firms other than include the name of the listing broker. Neither the listing company nor shall be responsible for any typographical errors, misinformation, misprints and shall be held totally harmless. The Broker providing this data believes it to be correct, but advises interested parties to confirm any item before relying on it in a purchase decision. Copyright 2026. California Regional Multiple Listing Service. All rights reserved.
1657 Southport
Riverside, CA