
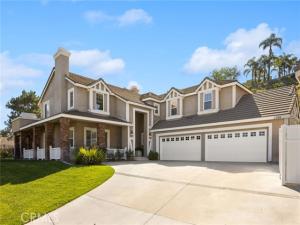
2 Bedrooms + Office + Loft | 3 Bathrooms | Approx. 3,000 Sq. Ft.
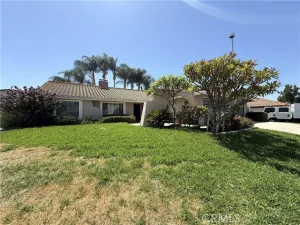
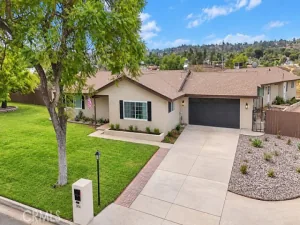
Room to spread out in Riverside’s desirable Canyon Crest neighborhood! Situated on a cul-de-sac, this spacious main residence offers approximately 3,000 square feet with multiple living areas and a flexible layout.
Two bedrooms are complemented by a dedicated downstairs office and an upstairs loft, giving you extra space to work from home, read, or create a comfortable retreat. Fresh interior paint and new carpet add a welcoming touch, while a separate laundry room makes everyday living convenient.
A standout feature is the included four-car garage, offering generous room for vehicles and storage. With three bathrooms and room for both everyday living and entertaining, this home offers space and versatility in an established Riverside neighborhood. In ground hot tub. Gardner Included
The main home is one of three residences on the property. The apartment and detached ADU are rented separately.
Room to spread out in Riverside’s desirable Canyon Crest neighborhood! Situated on a cul-de-sac, this spacious main residence offers approximately 3,000 square feet with multiple living areas and a flexible layout.
Two bedrooms are complemented by a dedicated downstairs office and an upstairs loft, giving you extra space to work from home, read, or create a comfortable retreat. Fresh interior paint and new carpet add a welcoming touch, while a separate laundry room makes everyday living convenient.
A standout feature is the included four-car garage, offering generous room for vehicles and storage. With three bathrooms and room for both everyday living and entertaining, this home offers space and versatility in an established Riverside neighborhood. In ground hot tub. Gardner Included
The main home is one of three residences on the property. The apartment and detached ADU are rented separately.
Property Details
Price:
$4,200
MLS #:
IV26235159
Status:
Active
Beds:
2
Baths:
3
Type:
Rental
Subtype:
Single Family Residence
Neighborhood:
252riverside
Listed Date:
Nov 2, 2026
Finished Sq Ft:
3,000
Lot Size:
44,000 sqft / 1.01 acres (approx)
Year Built:
2000
See this Listing
Schools
School District:
Riverside Unified
Interior
Appliances
Convection Oven, Gas Cooktop, Refrigerator, Gas Water Heater, Ice Maker, Double Oven, Dishwasher
Bathrooms
3 Full Bathrooms
Cooling
Dual, Central Air
Flooring
Carpet, Stone
Heating
Central
Interior Features
High Ceilings, Pantry
Laundry Features
Laundry Room
Levels
Two
Main Level Bathrooms
1
Exterior
Attached Garage YN
1
Common Walls
1 Common Wall
Community Features
Street Lights, Storm Drains
Covered Spaces
4
Garage Spaces
4
Lot Features
Sprinkler System
Parking Spots
4
Parking Total
4
Spa Features
In Ground
Stories
2
View
City Lights
Financial
Map
Community
- Address1240 San Cristobal Dr Riverside CA
- CityRiverside
- CountyRiverside
- Zip Code92506
Subdivisions in Riverside
Market Summary
Property Summary
- 1240 San Cristobal Dr Riverside CA is a Rental for sale in Riverside, CA, 92506. It is listed for $4,200
Similar Listings Nearby
 Courtesy of Crest Realty. Disclaimer: All data relating to real estate for sale on this page comes from the Broker Reciprocity (BR) of the California Regional Multiple Listing Service. Detailed information about real estate listings held by brokerage firms other than include the name of the listing broker. Neither the listing company nor shall be responsible for any typographical errors, misinformation, misprints and shall be held totally harmless. The Broker providing this data believes it to be correct, but advises interested parties to confirm any item before relying on it in a purchase decision. Copyright 2026. California Regional Multiple Listing Service. All rights reserved.
1240 San Cristobal Dr
Riverside, CA