
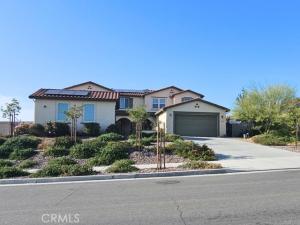
Welcome to this luxurious residence located in the highly desirable community of Tramonte/Citrus Heights! This stunning 2-story, 5270 square ft, 5 Br, 4.5 Ba home includes many special upgrades, to name a few: (1) A fully paid-for 24 solar panels for your EV electrical needs (2) An inviting courtyard with a beautiful porcelain tile floor and a custom-designed water fountain (3) A rare property frontage of approximately 120 ft. (4) Five garage with a back-up generator, 210V power box for your EV charger (5) A great room for your entertainment needs including an oversized kitchen countertop for a serious cook(s) (6) Newer flooring throughout the great room (7) Gorgeous real stone-veneered fireplace with a floating hard wood mantel (8) Plenty of upgraded chandeliers and ceiling fans in each room (8) On the ground floor is a separate and roomy in-law (or Next Gen) living quarter with a private entrance, sitting area, a separate washer/dryer set up and a kitchenette with a built-in microwave. The in-law bedroom has a convenient full bath adjacent to it. (9) The second floor offers a good flow to the master suite, a retreat room (or childcare room), a very large master closet and bathroom with two separate and long vanity counters. (10) 3 roomy secondary bedrooms and 2 full baths in the hallway. (11) a large loft to use as a spacious family room or (possibly an enclosed theater room) (12) Other highlights in the house include: recessed lightings, double-pane windows with beautiful blinds and drape treatments, a whole house fan, a built-in GE Monogram refrigerator and several GE Café appliances (13) A gorgeous 2 year old 44′ long lap pool AND (14) a Bocci court for your frequent enjoyment and entertainment needs. Last but not least (15) A custom-built BBQ kitchen pergola with a unique guest bar and a large dining area for a party gathering. (16) Many producing fruit trees in the side yard. Finally, the list of provisions include CAT 6 ethernet cabling throughout and smart Google Nest thermostats on both floors. To sum it up, this unique residence at Citrus Heights offers its future homeowners a very special home, a friendly neighborhood, many nearby parks and much to be proud of. It’s at close proximity to freeways, shopping, parks and schools. A truly rare gem that you don’t want to miss. Video link: https://youtu.be/JDmQ5_577cc. Inquire about the seller’s BUY DOWN FINANCING incentive that will save you thousands. Or explore it today at 13952lilylane.com.
Property Details
Price:
$1,485,000
MLS #:
SW26087799
Status:
Pending
Beds:
6
Baths:
4.5
Type:
Single Family
Subtype:
Single Family Residence
Neighborhood:
252riverside
Listed Date:
May 7, 2026
Finished Sq Ft:
5,270
Lot Size:
17,424 sqft / 0.40 acres (approx)
Year Built:
2019
See this Listing
Schools
School District:
Riverside Unified
Interior
Appliances
Gas Water Heater, Double Oven, Recirculated Exhaust Fan, Convection Oven, Gas Cooktop, Range Hood, Built-In Range, Gas & Electric Range, Refrigerator, Dishwasher, Microwave
Bathrooms
4 Full Bathrooms, 1 Half Bathroom
Cooling
Dual, Whole House Fan, Central Air
Flooring
Tile, Carpet
Heating
Fireplace(s), Natural Gas, Solar, Central
Interior Features
Wired for Data, Balcony, Built-in Features, Ceiling Fan(s), Pantry, Recessed Lighting, Open Floorplan, In-Law Floorplan, Wired for Sound
Laundry Features
Laundry Room, Electric Dryer Hookup, Upper Level, Washer Hookup, See Remarks, Washer Included, Dryer Included
Levels
Two
Main Level Bathrooms
1
Main Level Bedrooms
1
Exterior
Accessibility Features
Doors – Swing In, 2+ Access Exits, Entry Slope Less Than 1 Foot
Architectural Style
Contemporary
Association Amenities
Playground, Picnic Area
Attached Garage YN
1
Common Walls
No Common Walls
Community Features
Biking, Dog Park, Hiking, Foothills, Street Lights, Sidewalks, Suburban
Construction Materials
Unknown, Plaster
Covered Spaces
5
Direction Faces
South
Exterior Features
Rain Gutters, Barbecue
Fencing
Block, Vinyl, Excellent Condition, Wrought Iron
Garage Spaces
5
Lot Features
Sprinklers Drip System, Sprinklers Timer, 0-1 Unit/Acre, Greenbelt, Park Nearby, Landscaped, Sprinklers In Rear, Gentle Sloping, Sprinkler System, Front Yard, Irregular Lot, Sprinklers In Front, Lot 10000-19999 Sqft
Open Parking YN
1
Parking Features
Garage, Driveway Up Slope From Street, Tandem, Direct Access, Garage – Single Door, Garage Faces Front, Workshop in Garage, Driveway, Garage Door Opener, Garage Faces Side, Garage – Two Door
Parking Spots
5
Parking Total
5
Patio And Porch Features
Wood, Patio Open, Patio, Rear Porch
Roof
Concrete
Security Features
Fire Sprinkler System, Fire and Smoke Detection System, Smoke Detector(s)
Stories
2
View
Neighborhood, Pool, Hills
Window Features
Double Pane Windows, Plantation Shutters, Drapes, Blinds
Financial
HOA Fee
$146
HOA Fee Frequency
Monthly
HOA Name
Vintage Group RE
HOA Phone
909-3322441
Map
Community
- Address13952 Lily Riverside CA
- CityRiverside
- CountyRiverside
- Zip Code92503
Subdivisions in Riverside
Market Summary
Current real estate data for Single Family in Riverside as of Nov 08, 2026
668
Single Family Listed
66
Avg DOM
400
Avg $ / SqFt
$855,948
Avg List Price
Property Summary
- 13952 Lily Riverside CA is a Single Family for sale in Riverside, CA, 92503. It is listed for $1,485,000 and features 6 beds, 5 baths, and has approximately 5,270 square feet of living space, and was originally constructed in 2019. The current price per square foot is $282. The average price per square foot for Single Family listings in Riverside is $400. The average listing price for Single Family in Riverside is $855,948.
Similar Listings Nearby
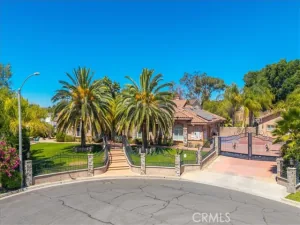
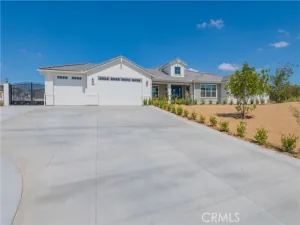
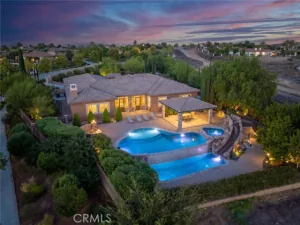
 Courtesy of Realty Murrieta. Disclaimer: All data relating to real estate for sale on this page comes from the Broker Reciprocity (BR) of the California Regional Multiple Listing Service. Detailed information about real estate listings held by brokerage firms other than include the name of the listing broker. Neither the listing company nor shall be responsible for any typographical errors, misinformation, misprints and shall be held totally harmless. The Broker providing this data believes it to be correct, but advises interested parties to confirm any item before relying on it in a purchase decision. Copyright 2026. California Regional Multiple Listing Service. All rights reserved.
13952 Lily
Riverside, CA