
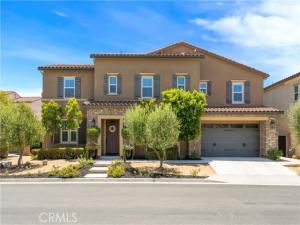
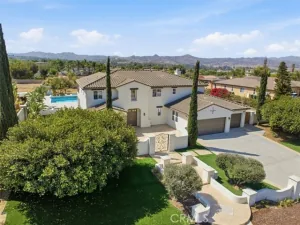
Nestled within the exclusive gates of Bella Vista Estates, a private community of luxury residences, this extraordinary Tuscan-inspired pool home embodies timeless elegance, sophisticated design, and effortless California living. Set among the rolling hills of Riverside, this impressive 5-bedroom, 4.5-bath residence offers an exceptional blend of architectural beauty!
Step inside to discover an expansive open-concept floor plan highlighted by soaring two-story ceilings, abundant natural light, and multi-pane glass doors that display a stunning view of the sparkling pool and landscaped yard. The impressive great room serves as the heart of the home, creating a breathtaking gathering space with a seamless connection to the outdoors and a warm, inviting ambiance perfect for both everyday living and entertaining.
The chef-inspired kitchen was thoughtfully designed for entertaining, featuring an oversized island, premium cabinetry, stainless steel appliances, double oven, and a spacious walk-in pantry. Whether hosting intimate dinners or large celebrations, the kitchen effortlessly accommodates every occasion.
A highly desirable main-floor bedroom suite offers comfort and flexibility for guests, multigenerational living, or a private home office. Upstairs, an open loft overlooks the grand living area below, creating a sense of openness while providing additional living and entertainment space.
The luxurious primary suite serves as a private retreat, complete with its own fireplace, private balcony with peek a boo views of the hills, oversized soaking tub, spacious walk-in shower, dual vanities, and two generous walk-in closets. Every detail has been thoughtfully curated to create a tranquil sanctuary designed for relaxation and comfort.
Designed to embrace Southern California’s indoor-outdoor lifestyle, the backyard transforms into a private resort. Expansive sliding glass doors blur the line between indoor and outdoor living, opening to a spectacular entertaining space highlighted by a glimmering pool and spa, a covered outdoor living area, lush landscaping, and ample space to relax.
Additional highlights include: four-car garage, solar power panels, easy access to major freeways, nearby shopping, and dining!
Offering privacy and prestige, 12213 Cortona Place presents a rare opportunity to own one of Bella Vista Estates’ most distinguished residences—a home where luxury, comfort, and elegance come together in perfect harmony.
Property Details
Price:
$1,599,999
MLS #:
IG26130512
Status:
Active
Beds:
5
Baths:
4.5
Type:
Single Family
Subtype:
Single Family Residence
Neighborhood:
252riverside
Listed Date:
Jun 28, 2026
Finished Sq Ft:
4,469
Lot Size:
12,632 sqft / 0.29 acres (approx)
Year Built:
2016
See this Listing
Schools
School District:
Riverside Unified
Elementary School:
Lake Mathews
Middle School:
Miller
High School:
Arlington
Interior
Appliances
Microwave, Tankless Water Heater, Gas Range, Double Oven, Dishwasher
Bathrooms
4 Full Bathrooms, 1 Half Bathroom
Cooling
Central Air
Heating
Central
Interior Features
Balcony, High Ceilings, Ceiling Fan(s), Pantry, Recessed Lighting, Open Floorplan, In-Law Floorplan
Laundry Features
Gas Dryer Hookup, Laundry Room
Levels
Two
Main Level Bathrooms
2
Main Level Bedrooms
1
Exterior
Architectural Style
Modern
Association Amenities
Management, Call for Rules, Controlled Access, Security
Attached Garage YN
1
Common Walls
No Common Walls
Community Features
Gutters, Curbs, Street Lights, Sidewalks
Covered Spaces
4
Garage Spaces
4
Lot Features
Front Yard, Back Yard, Yard
Open Parking YN
1
Parking Features
Garage, Direct Access, Garage Faces Front, Driveway
Parking Spots
4
Parking Total
4
Patio And Porch Features
Covered
Roof
Tile
Security Features
Card/Code Access, Security System, Smoke Detector(s), Gated Community, Automatic Gate
Spa Features
Private, Heated
Stories
2
View
Hills, Peek-A-Boo, Panoramic
Window Features
Shutters
Financial
HOA Fee
$375
HOA Fee Frequency
Monthly
HOA Name
Bella Vista Estates
HOA Phone
800-369-7260
Map
Community
- Address12213 Cortona Place Riverside CA
- CityRiverside
- CountyRiverside
- Zip Code92503
Market Summary
Current real estate data for Single Family in Riverside as of Oct 20, 2026
729
Single Family Listed
64
Avg DOM
380
Avg $ / SqFt
$872,094
Avg List Price
Property Summary
- 12213 Cortona Place Riverside CA is a Single Family for sale in Riverside, CA, 92503. It is listed for $1,599,999 and features 5 beds, 5 baths, and has approximately 4,469 square feet of living space, and was originally constructed in 2016. The current price per square foot is $358. The average price per square foot for Single Family listings in Riverside is $380. The average listing price for Single Family in Riverside is $872,094.
Similar Listings Nearby
 Courtesy of Navigate Real Estate, Inc.. Disclaimer: All data relating to real estate for sale on this page comes from the Broker Reciprocity (BR) of the California Regional Multiple Listing Service. Detailed information about real estate listings held by brokerage firms other than include the name of the listing broker. Neither the listing company nor shall be responsible for any typographical errors, misinformation, misprints and shall be held totally harmless. The Broker providing this data believes it to be correct, but advises interested parties to confirm any item before relying on it in a purchase decision. Copyright 2026. California Regional Multiple Listing Service. All rights reserved.
12213 Cortona Place
Riverside, CA