
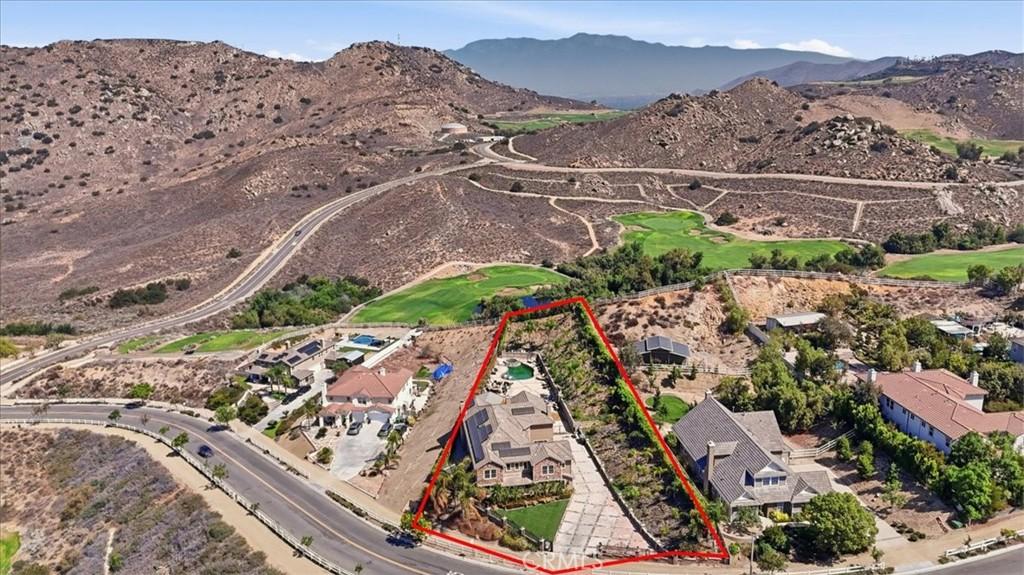
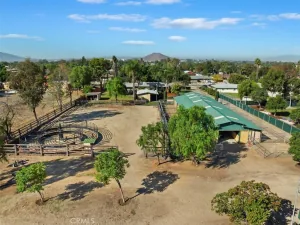
Welcome to this extensively upgraded Norco Hills equestrian estate, set on approximately one acre overlooking the 17th hole of Hidden Valley Golf Club with sweeping mountain, golf-course and city-light views. An automatic gated entrance opens to an expansive finished motor court with parking for eight or more vehicles, substantial RV access and an attached four-car garage.
Inside, a grand foyer with a sweeping spiral staircase introduces elegant living spaces with hardwood flooring, crown molding, plantation shutters, formal living and dining rooms, a spacious family room and multiple fireplaces. The fully renovated custom kitchen is a true centerpiece, featuring rich cabinetry, dramatic stone countertops, an oversized island, professional-style stainless-steel appliances, built-in refrigeration, wine storage, a farmhouse sink, custom range hood and breakfast bar.
The main level includes a private guest or multigenerational suite with its own courtyard entrance, office space and secondary garage access. Upstairs, a large loft provides additional living space, while two bedrooms share a Jack-and-Jill bath and another bedroom includes its own private bath. The expansive primary suite offers a fireplace, private balcony and panoramic views, along with dual walk-in closets, separate vanities, an oversized shower and soaking tub.
The resort-style backyard is designed for entertaining with a saltwater pool and spa, expansive patio and lounge areas, a covered outdoor kitchen and bar with generous seating, integrated backyard speakers, artificial turf and a landscaped palm-lined hillside. Additional features include a whole-home automation system, reinforced security screens, hardwired security cameras and fully paid-off solar panels.
Private, gated and exceptionally well equipped, this one-of-a-kind property offers luxury, security, multigenerational flexibility, extensive parking and outstanding indoor-outdoor living in one of Norco Hills’ most desirable settings.
Inside, a grand foyer with a sweeping spiral staircase introduces elegant living spaces with hardwood flooring, crown molding, plantation shutters, formal living and dining rooms, a spacious family room and multiple fireplaces. The fully renovated custom kitchen is a true centerpiece, featuring rich cabinetry, dramatic stone countertops, an oversized island, professional-style stainless-steel appliances, built-in refrigeration, wine storage, a farmhouse sink, custom range hood and breakfast bar.
The main level includes a private guest or multigenerational suite with its own courtyard entrance, office space and secondary garage access. Upstairs, a large loft provides additional living space, while two bedrooms share a Jack-and-Jill bath and another bedroom includes its own private bath. The expansive primary suite offers a fireplace, private balcony and panoramic views, along with dual walk-in closets, separate vanities, an oversized shower and soaking tub.
The resort-style backyard is designed for entertaining with a saltwater pool and spa, expansive patio and lounge areas, a covered outdoor kitchen and bar with generous seating, integrated backyard speakers, artificial turf and a landscaped palm-lined hillside. Additional features include a whole-home automation system, reinforced security screens, hardwired security cameras and fully paid-off solar panels.
Private, gated and exceptionally well equipped, this one-of-a-kind property offers luxury, security, multigenerational flexibility, extensive parking and outstanding indoor-outdoor living in one of Norco Hills’ most desirable settings.
Property Details
Price:
$1,799,000
MLS #:
OC26166598
Status:
Active
Beds:
5
Baths:
5
Type:
Single Family
Subtype:
Single Family Residence
Neighborhood:
250norco
Listed Date:
Jul 31, 2026
Finished Sq Ft:
5,073
Lot Size:
44,431 sqft / 1.02 acres (approx)
Year Built:
2005
See this Listing
Schools
School District:
Corona-Norco Unified
Interior
Appliances
DW, WP, WLR, ESA, GO, GR, GS, BIR, _6BS, WHU, WS
Bathrooms
5 Full Bathrooms
Cooling
CA
Flooring
TILE, WOOD
Heating
CF
Laundry Features
IR
Levels
U
Main Level Bathrooms
2
Main Level Bedrooms
1
Exterior
Architectural Style
CNT
Attached Garage YN
1
Common Walls
NCW
Community Features
CRB, GOLF, HIKI, DGP
Fencing
WI
Garage Spaces
4
Other Structures
SH
Parking Spots
4
Parking Total
4
Patio And Porch Features
CON
Roof
TLE
Security Features
AG
Spa Features
PVT
View
CI, GC
Window Features
ESW
Financial
Map
Community
- Address249 Friesian Norco CA
- CityNorco
- CountyRiverside
- Zip Code92860
Market Summary
Current real estate data for Single Family in Norco as of Oct 03, 2026
76
Single Family Listed
60
Avg DOM
471
Avg $ / SqFt
$994,646
Avg List Price
Property Summary
- 249 Friesian Norco CA is a Single Family for sale in Norco, CA, 92860. It is listed for $1,799,000 and features 5 beds, 5 baths, and has approximately 5,073 square feet of living space, and was originally constructed in 2005. The current price per square foot is $355. The average price per square foot for Single Family listings in Norco is $471. The average listing price for Single Family in Norco is $994,646.
Similar Listings Nearby
 Courtesy of E Realty. Disclaimer: All data relating to real estate for sale on this page comes from the Broker Reciprocity (BR) of the California Regional Multiple Listing Service. Detailed information about real estate listings held by brokerage firms other than include the name of the listing broker. Neither the listing company nor shall be responsible for any typographical errors, misinformation, misprints and shall be held totally harmless. The Broker providing this data believes it to be correct, but advises interested parties to confirm any item before relying on it in a purchase decision. Copyright 2026. California Regional Multiple Listing Service. All rights reserved.
249 Friesian
Norco, CA