
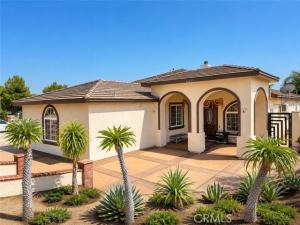
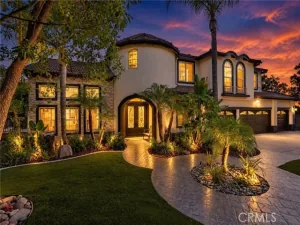
Set on nearly an acre in a semi-rural neighborhood of large-lot homes, this single-story 4-bedroom, 3-bath residence with an additional den/office offers space, flexibility, and beautiful natural surroundings. The open floor plan includes formal living and dining areas, a spacious family room with fireplace, and an extra-large kitchen designed for both everyday living and entertaining. The kitchen features granite countertops, a large island with breakfast bar seating, a three-compartment sink, a standard range plus wall oven, and a separate casual dining area.
The primary suite is a true retreat with its own fireplace, two separate closets, dual sinks with a connecting vanity, and a jetted soaking tub. A large laundry room adds everyday convenience, while two attached two-car garages provide a total of four garage spaces. One garage includes extensive built-in storage, and the second is currently configured as a home office and gym, offering excellent flexibility.
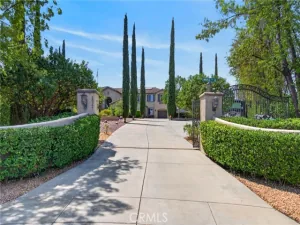
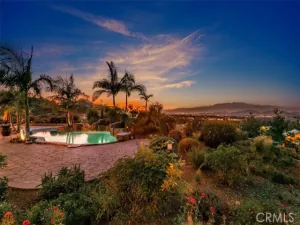
Outdoors, enjoy a wide covered patio spanning the back of the home, terraced backyard areas, and peaceful views of rolling hillsides, rocky outcroppings, and canyon scenery. The property has been newly planted with edible fruit trees, ornamental flowering trees, and shrubs. A large side parking area offers room for an RV or other long vehicles, and the lower portion of the lot remains undeveloped for future plans. Zoned R-A for limited light agricultural use with horses allowed, in an area with a strong equestrian presence. Located a short drive from the historic citrus museum, groves, and fresh fruit stands.
Property Details
Price:
$1,499,900
MLS #:
IG26096452
Status:
Active
Beds:
4
Baths:
3
Type:
Single Family
Subtype:
Single Family Residence
Neighborhood:
252riverside
Listed Date:
May 14, 2026
Finished Sq Ft:
3,908
Lot Size:
40,511 sqft / 0.93 acres (approx)
Year Built:
2006
See this Listing
Schools
School District:
Riverside Unified
Elementary School:
Mark Twain
Middle School:
Miller
High School:
Martin Luther King
Interior
Appliances
Convection Oven, Microwave, Refrigerator, Self Cleaning Oven, Free-Standing Range, Water Purifier, Dishwasher
Bathrooms
3 Full Bathrooms
Cooling
Central Air
Flooring
Tile, Carpet
Heating
Central
Interior Features
Tray Ceiling(s), High Ceilings, Ceiling Fan(s), Pantry, Recessed Lighting, Open Floorplan, Storage, Granite Counters
Laundry Features
Inside, Laundry Room, Washer Hookup
Levels
One
Main Level Bathrooms
3
Main Level Bedrooms
4
Exterior
Accessibility Features
Doors – Swing In, No Interior Steps, Low Pile Carpeting
Architectural Style
Contemporary
Attached Garage YN
1
Common Walls
No Common Walls
Community Features
Valley, Rural, Foothills, Preserve/Public Land
Covered Spaces
4
Fencing
Block, Excellent Condition
Garage Spaces
4
Lot Features
Rectangular Lot, Yard, Rolling Slope, Desert Back, Sloped Down, 0-1 Unit/Acre, Landscaped, Sprinklers In Rear, Gentle Sloping, Sprinkler System, Desert Front, Front Yard, Back Yard, Lot Over 40000 Sqft, Paved
Open Parking YN
1
Other Structures
Second Garage Attached, Shed(s), Outbuilding
Parking Features
Garage, Driveway Down Slope From Street, Garage – Single Door, Garage Faces Front, Garage Faces Side
Parking Spots
4
Parking Total
4
Patio And Porch Features
Covered, Terrace, Front Porch, Concrete, Patio Open, Patio, Slab, Rear Porch, Wrap Around
Security Features
Carbon Monoxide Detector(s), Smoke Detector(s)
Spa Features
None
Stories
1
View
Trees/Woods, Neighborhood, Hills, Canyon, Valley
Window Features
French/Mullioned, Drapes, Screens
Financial
Map
Community
- Address18437 Newman Avenue Riverside CA
- CityRiverside
- CountyRiverside
- Zip Code92508
Market Summary
Current real estate data for Single Family in Riverside as of Oct 20, 2026
729
Single Family Listed
64
Avg DOM
380
Avg $ / SqFt
$872,094
Avg List Price
Property Summary
- 18437 Newman Avenue Riverside CA is a Single Family for sale in Riverside, CA, 92508. It is listed for $1,499,900 and features 4 beds, 3 baths, and has approximately 3,908 square feet of living space, and was originally constructed in 2006. The current price per square foot is $384. The average price per square foot for Single Family listings in Riverside is $380. The average listing price for Single Family in Riverside is $872,094.
Similar Listings Nearby
 Courtesy of Wolf Real Estate & Loans. Disclaimer: All data relating to real estate for sale on this page comes from the Broker Reciprocity (BR) of the California Regional Multiple Listing Service. Detailed information about real estate listings held by brokerage firms other than include the name of the listing broker. Neither the listing company nor shall be responsible for any typographical errors, misinformation, misprints and shall be held totally harmless. The Broker providing this data believes it to be correct, but advises interested parties to confirm any item before relying on it in a purchase decision. Copyright 2026. California Regional Multiple Listing Service. All rights reserved.
18437 Newman Avenue
Riverside, CA