
ALESSANDRO HEIGHTS | STELLAN RIDGE- ***ASSUMABLE FIRST LOAN OF $865,000 AT 2.25% FIXED RATE UPON APPROVAL***
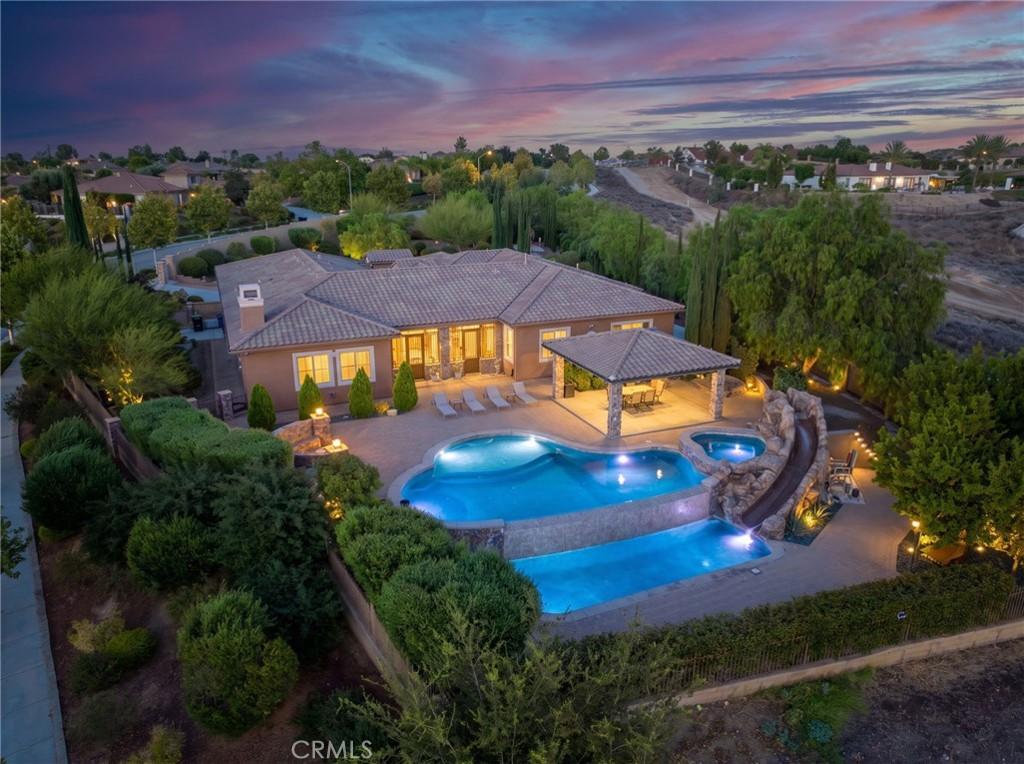
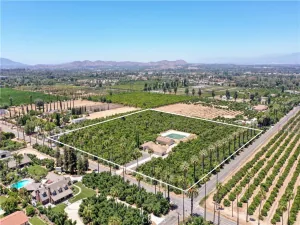
Perched atop prestigious Stellan Ridge in Alessandro Heights, this secluded hilltop estate offers a masterclass in design, scale, and panoramic views. Surrounded by open space and framed by sweeping city lights and mountain vistas, the property is a true sanctuary crafted for both refined entertaining and effortless daily living.
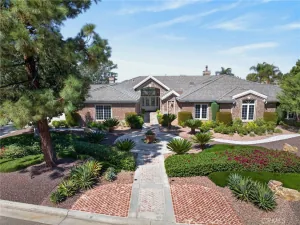
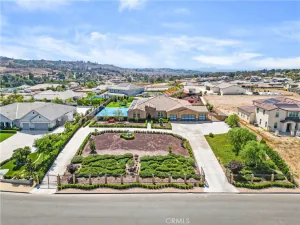
Beyond the private gates, a circular paver motor court and lush Mediterranean landscaping set a sophisticated tone. The journey begins in the front courtyard, leading into an expansive foyer where formal living spaces immediately draw the eye through to the rear of the home, framing the pool and the horizon beyond. The heart of the residence is a massive island kitchen that flows seamlessly into the Great Room, with a butler’s pantry providing a graceful transition to the formal dining room.
The layout is thoughtfully divided to prioritize privacy. One wing houses a quiet study and a secluded primary suite, featuring a completely remodeled bath and an impressive walk-in closet. In the opposite wing, you’ll find a state-of-the-art home theater—thoughtfully created by combining two bedrooms (easily reversed)—alongside additional guest quarters and two beautifully updated baths.
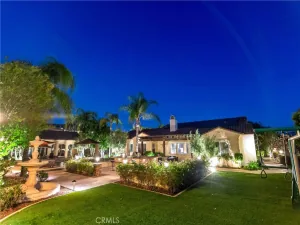
The outdoor living spaces rival the world’s finest resorts. An enclosed loggia opens to a spectacular pool and spa area, complete with a cabana, fire pit, and a separate jacuzzi. A slide leads to a lower plunge and lap pool, creating a tiered oasis of relaxation. The grounds are fully fenced and cross-fenced, offering ample off-street parking and a dedicated RV/boat pad. An additional amenity the natural gas powered generator insuring there is no loss of power to the property in the event of a power outage for any reason.
Presented in pristine, turn-key condition, this is a rare opportunity to own a one-of-a-kind retreat that feels worlds away while remaining close to everything.
Perched atop prestigious Stellan Ridge in Alessandro Heights, this secluded hilltop estate offers a masterclass in design, scale, and panoramic views. Surrounded by open space and framed by sweeping city lights and mountain vistas, the property is a true sanctuary crafted for both refined entertaining and effortless daily living.
Beyond the private gates, a circular paver motor court and lush Mediterranean landscaping set a sophisticated tone. The journey begins in the front courtyard, leading into an expansive foyer where formal living spaces immediately draw the eye through to the rear of the home, framing the pool and the horizon beyond. The heart of the residence is a massive island kitchen that flows seamlessly into the Great Room, with a butler’s pantry providing a graceful transition to the formal dining room.
The layout is thoughtfully divided to prioritize privacy. One wing houses a quiet study and a secluded primary suite, featuring a completely remodeled bath and an impressive walk-in closet. In the opposite wing, you’ll find a state-of-the-art home theater—thoughtfully created by combining two bedrooms (easily reversed)—alongside additional guest quarters and two beautifully updated baths.
The outdoor living spaces rival the world’s finest resorts. An enclosed loggia opens to a spectacular pool and spa area, complete with a cabana, fire pit, and a separate jacuzzi. A slide leads to a lower plunge and lap pool, creating a tiered oasis of relaxation. The grounds are fully fenced and cross-fenced, offering ample off-street parking and a dedicated RV/boat pad. An additional amenity the natural gas powered generator insuring there is no loss of power to the property in the event of a power outage for any reason.
Presented in pristine, turn-key condition, this is a rare opportunity to own a one-of-a-kind retreat that feels worlds away while remaining close to everything.
Property Details
Price:
$1,799,900
MLS #:
IV26182162
Status:
Active
Beds:
5
Baths:
4
Type:
Single Family
Subtype:
Single Family Residence
Neighborhood:
252riverside
Listed Date:
Aug 19, 2026
Finished Sq Ft:
4,113
Lot Size:
80,586 sqft / 1.85 acres (approx)
Year Built:
2010
See this Listing
Schools
School District:
Riverside Unified
Elementary School:
George Washington
Middle School:
Matthew Gage
High School:
Polytechnic
Interior
Appliances
DW, GD, MW, RF, WLR, GR, BIR, EO, _6BS, CO, DO, HOD, SEF, SCO, VEF, WHC
Bathrooms
3 Full Bathrooms, 1 Half Bathroom
Cooling
CA, DL, ELC
Flooring
TILE, WOOD, CARP
Heating
FA, GAS, CF
Interior Features
BI, FC, ST, CRWN, DBAR, RECL, GRNC, STNC, OFP, PTRY, HCEL, ILFP
Laundry Features
GE, IR, IN
Levels
A
Main Level Bathrooms
4
Main Level Bedrooms
5
Exterior
Accessibility Features
DSI, NIS, _48W
Architectural Style
MED, SPN
Attached Garage YN
1
Common Walls
NCW
Community Features
SDW, STM, SUB, CRB, CW, PSV
Construction Materials
STC, DWAL, FRM, STVE
Direction Faces
E
Exterior Features
RG
Fencing
WI, XF, MASN, PRV
Garage Spaces
4
Other Structures
GZ
Parking Spots
4
Parking Total
4
Patio And Porch Features
CO, PTO, ARZ, OPN, POF, POR
Roof
CON, SPT
Security Features
SS, SD, AG, COD, PRKG, FSDS, FS
Spa Features
GN, HT, IG, PM, PVT
View
CI, HI, MT, PA, NE
Window Features
SCR, SHT, CWC, DPW
Financial
HOA Fee
$375
HOA Fee Frequency
MO
Map
Community
- Address540 Mountain House Riverside CA
- CityRiverside
- CountyRiverside
- Zip Code92506
Market Summary
Current real estate data for Single Family in Riverside as of Oct 04, 2026
1,007
Single Family Listed
65
Avg DOM
308
Avg $ / SqFt
$693,913
Avg List Price
Property Summary
- 540 Mountain House Riverside CA is a Single Family for sale in Riverside, CA, 92506. It is listed for $1,799,900 and features 5 beds, 4 baths, and has approximately 4,113 square feet of living space, and was originally constructed in 2010. The current price per square foot is $438. The average price per square foot for Single Family listings in Riverside is $308. The average listing price for Single Family in Riverside is $693,913.
Similar Listings Nearby
 Courtesy of COMPASS. Disclaimer: All data relating to real estate for sale on this page comes from the Broker Reciprocity (BR) of the California Regional Multiple Listing Service. Detailed information about real estate listings held by brokerage firms other than include the name of the listing broker. Neither the listing company nor shall be responsible for any typographical errors, misinformation, misprints and shall be held totally harmless. The Broker providing this data believes it to be correct, but advises interested parties to confirm any item before relying on it in a purchase decision. Copyright 2026. California Regional Multiple Listing Service. All rights reserved.
540 Mountain House
Riverside, CA