
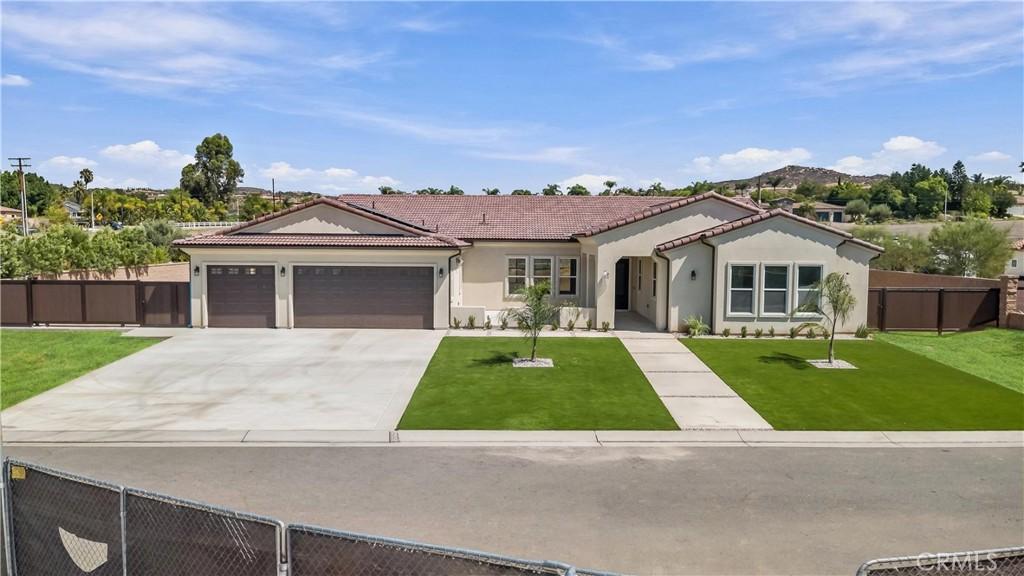
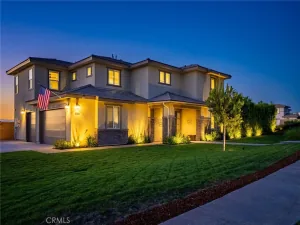
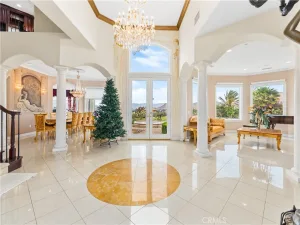
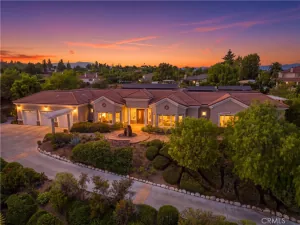
Welcome to this stunning residence nestled on a peaceful cul-de sac in on of Corona’s most desirable neighborhoods. Beautiful designed with timeless elegance and modern comfort in mind, this exceptional home offers in mind, this exceptional home offers the perfect blend of style, functionality, and everyday luxury. The spacious open-concept floor plan is filled with natural light and features expansive living areas, high-qualify finishes, and seamless indoor-outdoor living. The chef-inspired kitchen serves as the heart of the home, offering premium cabinetry, generous counter space, and a large center island that opens to the family room ideal for entertaining and everyday gatherings. The luxurious primary suite provides a private retreat with a spa-like ensuite bathroom and a spacious walk-in closet. Three additional bedrooms offer flexibility for family, guests, or a home office, while the 3.5 bathrooms provide comfort and convenience throughout the homme.
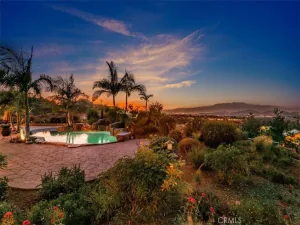
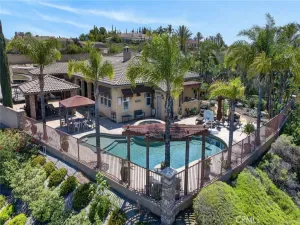
Step outside to a generously sized back yard offering a blank canvas for the new owners to create their dream outdoor oasis. Whether you envision a custom pool, outdoor kitchen, garden, or entertainment area, the possibilities are endless to design a space that perfectly fits your lifestyle.
Conveniently located near top rated schools, shopping, dining, parks, and easy access to major freeways, this home offers the perfect combination of luxury, comfort, and convenience. Featuring 4 spacious bedrooms and 4 bathrooms, this exceptional residence is a rare opportunity to own a beautiful home in one of Riverside most sough-after communities.
Step outside to a generously sized back yard offering a blank canvas for the new owners to create their dream outdoor oasis. Whether you envision a custom pool, outdoor kitchen, garden, or entertainment area, the possibilities are endless to design a space that perfectly fits your lifestyle.
Conveniently located near top rated schools, shopping, dining, parks, and easy access to major freeways, this home offers the perfect combination of luxury, comfort, and convenience. Featuring 4 spacious bedrooms and 4 bathrooms, this exceptional residence is a rare opportunity to own a beautiful home in one of Riverside most sough-after communities.
Property Details
Price:
$1,399,999
MLS #:
CV26170037
Status:
Active
Beds:
4
Baths:
5
Type:
Single Family
Subtype:
Single Family Residence
Neighborhood:
252riverside
Listed Date:
Aug 10, 2026
Finished Sq Ft:
3,500
Lot Size:
19,166 sqft / 0.44 acres (approx)
Year Built:
2026
See this Listing
Schools
School District:
Riverside Unified
Interior
Bathrooms
4 Full Bathrooms, 1 Half Bathroom
Cooling
CA
Heating
CF
Laundry Features
IR, WH
Levels
A
Main Level Bathrooms
3
Main Level Bedrooms
4
Exterior
Attached Garage YN
1
Common Walls
_1CW
Community Features
SL
Garage Spaces
3
New Construction YN
1
Parking Spots
3
Parking Total
3
View
NO
Financial
Map
Community
- Address7928 Featherstone CT Riverside CA
- CityRiverside
- CountyRiverside
- Zip Code92506
Market Summary
Current real estate data for Single Family in Riverside as of Oct 15, 2026
1,101
Single Family Listed
67
Avg DOM
306
Avg $ / SqFt
$686,097
Avg List Price
Property Summary
- 7928 Featherstone CT Riverside CA is a Single Family for sale in Riverside, CA, 92506. It is listed for $1,399,999 and features 4 beds, 5 baths, and has approximately 3,500 square feet of living space, and was originally constructed in 2026. The current price per square foot is $400. The average price per square foot for Single Family listings in Riverside is $306. The average listing price for Single Family in Riverside is $686,097.
Similar Listings Nearby
 Courtesy of Wetrust Realty. Disclaimer: All data relating to real estate for sale on this page comes from the Broker Reciprocity (BR) of the California Regional Multiple Listing Service. Detailed information about real estate listings held by brokerage firms other than include the name of the listing broker. Neither the listing company nor shall be responsible for any typographical errors, misinformation, misprints and shall be held totally harmless. The Broker providing this data believes it to be correct, but advises interested parties to confirm any item before relying on it in a purchase decision. Copyright 2026. California Regional Multiple Listing Service. All rights reserved.
7928 Featherstone CT
Riverside, CA