
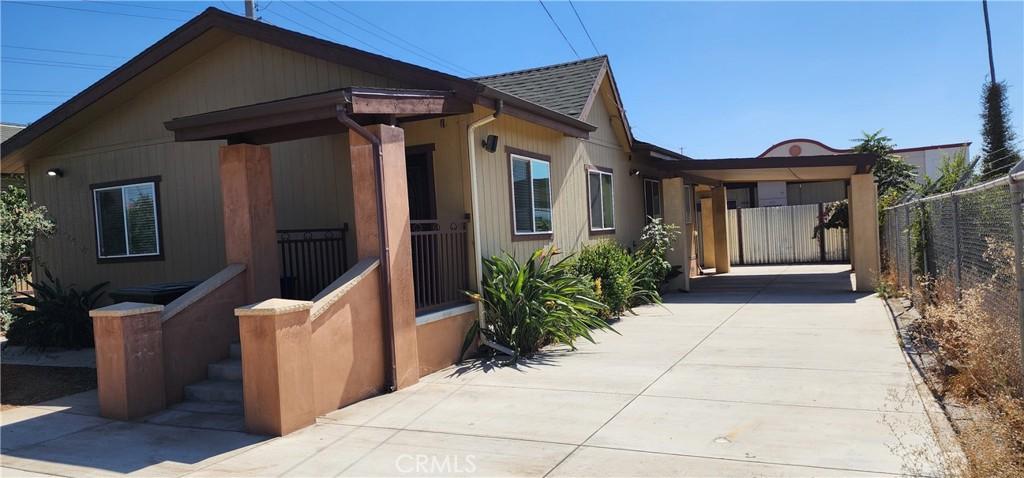
THIS UNIQUE PROPERTY HAS BEEN REHABBED THOUGHOUT THE YEARS WITH EACH UNITS EXQUSITLY MODERN ALL LAMINATE WOOD FLOORS, CROWN MOLDING, CENTRAL AC, GRANITE COUNTERS inside & out of the homes. EACH UNIT HAS APPROX 1800 SQ FT living space EACH, TOTALING 3600 SQ FT ON A 29,185 square foot lot (accesors records). INDIVIDUAL ADDRESS EACH WITH PRIVATE YARDS, CARPORTS, SECURE REMOTE ACCESS GATES, The back of the lot is separately fenced with LARGE GATE ACCESS for large vehicles.. HAS A SEPARATE STORAGE YARD with a very tall carport port & separate workshop/garage with automatic rollup door & a restroom on the side for visitors (permits unknown). BMP zoned, commercial with incidental storage offices however. (READ THE INHERITED CITY ZONE CLAUSE) residential occupancy may still exist, stipulates, cannot be vacant more than 6 months or it’s subject to lose that zone status. Next to the railroad tracks with convenient access to the 60/215/91 fwys.
Complete Conditions-Report | ?Plans-Architecual-Structural | Electrical Set | Mechanical Set 4 | Plan-Check-Responses 7.pdf? | ?Plumbing Set 6 | Phase 1 | City Fire Dept water flow test for an additional 3000 sqft structure in the future subject to design review.
PLEASE REVIEW: Based on the proposed scope attached in supplements (such as a Minor Conditional Use Permit or Design Review) are required at this time. The proposed Building Permit applications: BP-2026-08835 | BP-2026-09179 | BP-2026-09184
Complete Conditions-Report | ?Plans-Architecual-Structural | Electrical Set | Mechanical Set 4 | Plan-Check-Responses 7.pdf? | ?Plumbing Set 6 | Phase 1 | City Fire Dept water flow test for an additional 3000 sqft structure in the future subject to design review.
PLEASE REVIEW: Based on the proposed scope attached in supplements (such as a Minor Conditional Use Permit or Design Review) are required at this time. The proposed Building Permit applications: BP-2026-08835 | BP-2026-09179 | BP-2026-09184
Property Details
Price:
$1,478,000
MLS #:
CV26194251
Status:
Active
Beds:
0
Baths:
0
Type:
Single Family
Subtype:
Duplex
Neighborhood:
252riverside
Listed Date:
Sep 5, 2026
Total Sq Ft:
3,600
Lot Size:
29,185 sqft / 0.67 acres (approx)
Year Built:
1904
See this Listing
Schools
Interior
Cooling
CA
Flooring
LAM
Heating
NO
Interior Features
CF, CRWN, RECL, GRNC, PTRY
Laundry Features
GAS, IN, WH
Levels
A
Exterior
Accessibility Features
_2AE, _32W, PK, SEE
Common Walls
NCW
Community Features
SDW
Fencing
BW, WI, SEE, PRV, XLNT, GOOD
Other Structures
SHP, SBL
Parking Spots
10
Parking Total
10
Roof
TLE
Financial
Map
Community
- Address3112 1st Riverside CA
- CityRiverside
- CountyRiverside
- Zip Code92507
Market Summary
Current real estate data for Single Family in Riverside as of Sep 27, 2026
950
Single Family Listed
65
Avg DOM
307
Avg $ / SqFt
$699,333
Avg List Price
Property Summary
- 3112 1st Riverside CA is a Single Family for sale in Riverside, CA, 92507. It is listed for $1,478,000 and features 0 beds, 0 baths, and has approximately 0 square feet of living space, and was originally constructed in 1904. The average price per square foot for Single Family listings in Riverside is $307. The average listing price for Single Family in Riverside is $699,333.
Similar Listings Nearby
 Courtesy of RE/MAX TOP PRODUCERS. Disclaimer: All data relating to real estate for sale on this page comes from the Broker Reciprocity (BR) of the California Regional Multiple Listing Service. Detailed information about real estate listings held by brokerage firms other than include the name of the listing broker. Neither the listing company nor shall be responsible for any typographical errors, misinformation, misprints and shall be held totally harmless. The Broker providing this data believes it to be correct, but advises interested parties to confirm any item before relying on it in a purchase decision. Copyright 2026. California Regional Multiple Listing Service. All rights reserved.
3112 1st
Riverside, CA