
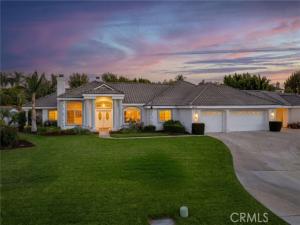
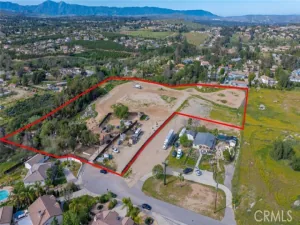
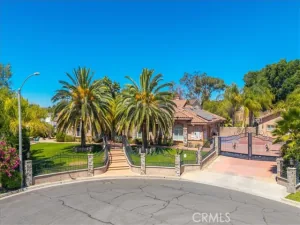
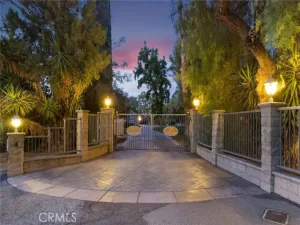
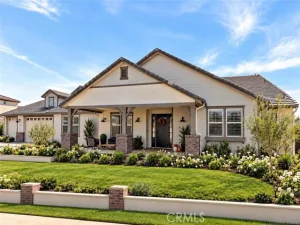
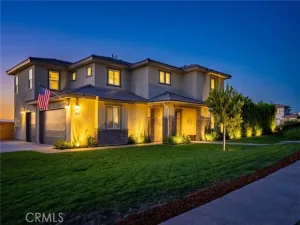
ALESSANDRO HEIGHTS — Perched on an elevated corner lot at the end of a quiet cul-de-sac, this estate offers a rare combination of seclusion and luxury in one of Riverside’s most coveted enclaves. The property features two distinct, fully independent residences, making it a versatile find for those seeking a sophisticated multi-generational setup or a high-end primary home with significant income potential.
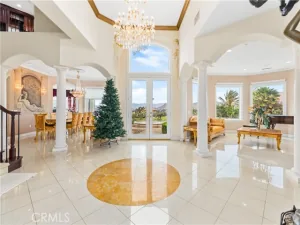
The main residence spans approximately 3,100 square feet, designed with both grand entertaining and daily comfort in mind. You’ll find formal living and dining rooms that flow into an open-concept great room, anchored by a chef-ready kitchen and a sunny breakfast nook. With four spacious bedrooms, three baths, and an oversized three-car garage, the layout feels both substantial and inviting.
Just across the grounds sits a self-contained ADU measuring nearly 700 square feet. This isn’t just a guest suite; it’s a complete home featuring its own living and dining area, a full kitchen, indoor laundry, a private bedroom and bath, and even its own attached garage and fenced backyard.
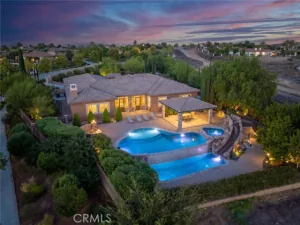
The outdoor space is a private oasis, framed by mature trees and lush landscaping. The main backyard is anchored by a spectacular Bogner pool and spa, surrounded by an expansive patio perfect for dining under the stars. Turn-key, custom-built, and incredibly rare—this is a property that truly offers the best of both worlds.
Property Details
Price:
$1,595,000
MLS #:
IV26154956
Status:
Pending
Beds:
5
Baths:
4
Type:
Single Family
Subtype:
Single Family Residence
Neighborhood:
252riverside
Listed Date:
Sep 1, 2026
Finished Sq Ft:
3,756
Lot Size:
28,750 sqft / 0.66 acres (approx)
Year Built:
1998
See this Listing
Schools
School District:
Riverside Unified
Elementary School:
Castle View
Middle School:
Matthew Gage
High School:
Polytechnic
Interior
Appliances
Disposal, Microwave, Built-In Range, Refrigerator, Water Heater Central, Vented Exhaust Fan, Recirculated Exhaust Fan, Range Hood, Gas Range, Water Line to Refrigerator, Electric Oven, Double Oven, Dishwasher
Bathrooms
4 Full Bathrooms
Cooling
Dual, Electric, Central Air, Zoned
Flooring
Carpet, Stone
Heating
Natural Gas, Forced Air, Zoned, Central
Interior Features
Wet Bar, Bar, Built-in Features, Pantry, Recessed Lighting, Open Floorplan, Storage, Copper Plumbing Full, In-Law Floorplan, Granite Counters
Laundry Features
Inside, Laundry Room, Gas & Electric Dryer Hookup
Levels
One
Main Level Bathrooms
4
Main Level Bedrooms
5
Exterior
Accessibility Features
48 Inch Or More Wide Halls
Architectural Style
Contemporary, Custom Built, Mediterranean
Attached Garage YN
1
Common Walls
No Common Walls
Community Features
Gutters, Curbs, Storm Drains, Suburban
Construction Materials
Stucco, Drywall Walls
Covered Spaces
4
Direction Faces
Northeast
Exterior Features
Rain Gutters
Fencing
Good Condition
Garage Spaces
4
Lot Features
Sprinklers Timer, Yard, Secluded, Lawn, Landscaped, Sprinkler System, Front Yard, Irregular Lot, 2-5 Units/Acre, Lot 20000-39999 Sqft, Walkstreet, Cul-De-Sac, Sprinklers In Front, Corner Lot
Open Parking YN
1
Other Structures
Second Garage Detached, Guest House Detached, Two On A Lot
Parking Features
Concrete, Driveway Up Slope From Street, Paved, Circular Driveway, On Site, Carport, Direct Access, Garage – Three Door, Guest, Garage Faces Front, Driveway, Attached Carport, RV Potential
Parking Spots
4
Parking Total
4
Patio And Porch Features
Covered, Front Porch, Concrete, Patio Open, Patio, Rear Porch
Roof
Spanish Tile, Tile
Security Features
Fire Sprinkler System, Carbon Monoxide Detector(s), Security System
Spa Features
Permits, In Ground, Private, Gunite
Stories
1
View
None
Window Features
Double Pane Windows, Custom Covering
Financial
Map
Community
- Address6220 Century Hill Riverside CA
- CityRiverside
- CountyRiverside
- Zip Code92506
Market Summary
Current real estate data for Single Family in Riverside as of Oct 20, 2026
683
Single Family Listed
63
Avg DOM
398
Avg $ / SqFt
$864,589
Avg List Price
Property Summary
- 6220 Century Hill Riverside CA is a Single Family for sale in Riverside, CA, 92506. It is listed for $1,595,000 and features 5 beds, 4 baths, and has approximately 3,756 square feet of living space, and was originally constructed in 1998. The current price per square foot is $425. The average price per square foot for Single Family listings in Riverside is $398. The average listing price for Single Family in Riverside is $864,589.
Similar Listings Nearby
 Courtesy of COMPASS. Disclaimer: All data relating to real estate for sale on this page comes from the Broker Reciprocity (BR) of the California Regional Multiple Listing Service. Detailed information about real estate listings held by brokerage firms other than include the name of the listing broker. Neither the listing company nor shall be responsible for any typographical errors, misinformation, misprints and shall be held totally harmless. The Broker providing this data believes it to be correct, but advises interested parties to confirm any item before relying on it in a purchase decision. Copyright 2026. California Regional Multiple Listing Service. All rights reserved.
6220 Century Hill
Riverside, CA