
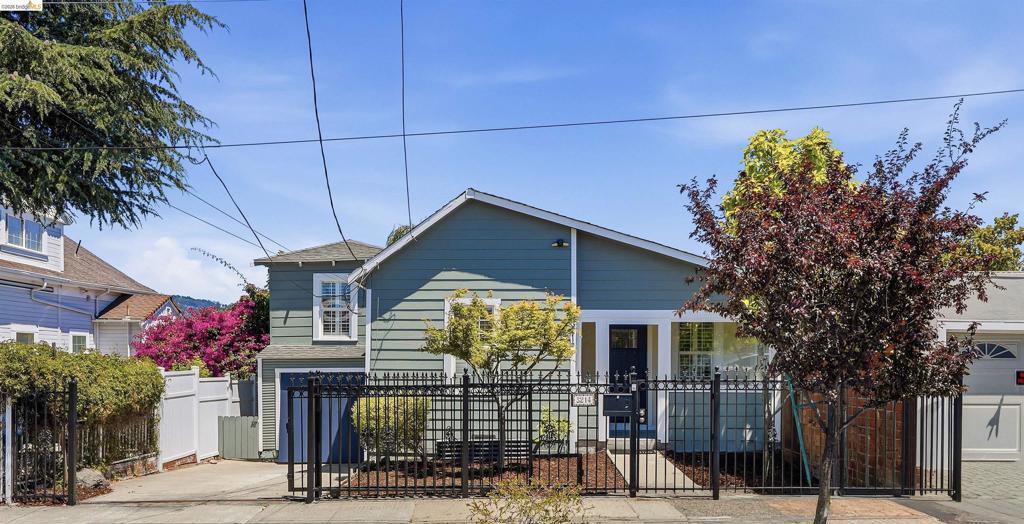
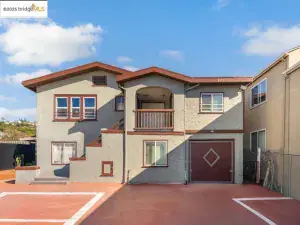
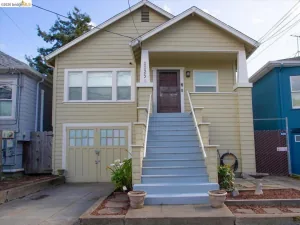
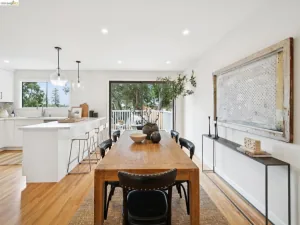
Experience the perfect blend of warmth, light, and architectural charm in this beautifully updated Bella Vista home. A welcoming foyer with a skylight and inviting sitting area creates a stunning first impression before opening into an expansive great room with soaring vaulted ceilings, dramatic clerestory windows, and skylights that flood the home with abundant natural light. The seamless open-concept design flows effortlessly into the chef-inspired kitchen, creating the perfect space for entertaining, family gatherings, and everyday living. The primary bedroom features its own en-suite bathroom, while the thoughtfully designed floor plan offers comfort and functionality throughout. Step outside to your own private courtyard-style backyard, thoughtfully designed for effortless entertaining and everyday relaxation. The expansive patio offers multiple seating areas surrounded by mature trees, creating a peaceful setting with privacy and hillside views—perfect for hosting friends, enjoying outdoor dining, or unwinding with your morning coffee. Beyond the courtyard, a detached studio with its own private entrance, full bathroom, and outdoor kitchenette with a sink provides exceptional flexibility for guests, a home office, creative studio, or extended family. Ideally located in Oakland’s sought-after Bella Vista neighborhood, just minutes from Highland Hospital, Lake Merritt, Trader Joe’s, the Glenview District, Downtown Oakland, and major commuter routes, this home offers timeless architectural character, modern updates, flexible living, and exceptional convenience. More than just a home, it’s a place you’ll love coming home to every day.
Property Details
Price:
$699,000
MLS #:
41140936
Status:
Pending
Beds:
3
Baths:
3
Type:
Single Family
Subtype:
Single Family Residence
Subdivision:
BELLA VISTA HILL
Listed Date:
Jul 8, 2026
Finished Sq Ft:
1,262
Lot Size:
2,925 sqft / 0.07 acres (approx)
Year Built:
1910
See this Listing
Schools
Interior
Appliances
EWH
Bathrooms
3 Full Bathrooms
Flooring
TILE, LAM, WOOD
Heating
WL
Levels
S
Exterior
Architectural Style
COT
Attached Garage YN
1
Construction Materials
WOD
Garage Spaces
1
Parking Spots
1
Parking Total
1
Patio And Porch Features
PTO
Financial
Map
Community
- Address3214 Stuart St Oakland CA
- SubdivisionBELLA VISTA HILL
- CityOakland
- CountyAlameda
- Zip Code94602
Subdivisions in Oakland
- ALAMEDA
- ALLENDALE
- ARROYO PARK
- CENTRAL STATION-PACIFIC CANNERY LOFTS
- CLEVELAND HEIGHTS
- CLINTON
- CRESTMONT
- CROCKER HGHLANDS
- CROCKER/GLENVIEW
- DIMOND
- E OAKLAND
- EAST OAKLAND
- ELMHURST
- GLENVIEW
- HARRINGTON
- HIGHLAND PARK
- HILLER HIGHLANDS
- Hoover-Foster
- JACK LONDON
- KING ESTATES
- LAKESIDE
- LAS PALMAS
- LINCOLN HIGHLAND
- LOCKWOOD
- Longefellow
- LOWER ROCKRIDGE
- MACARTHUR
- MERRIEWOOD
- MILLMONT
- MONTCLAIR
- MOSSWOOD
- NOBE
- OAK CENTER
- OAK KNOLL
- OAKLAND
- OAKLAND HILLS
- OAKLAND ZOO
- PIEDMONT BORDER
- PRESCOTT
- Prescott South
- REDWOOD HEIGHTS
- RIDGEMONT
- ROCKRIDGE
- SAN ANTONIO
- SANTA FE
- SEQUOYAH HILLS
- TEMESCAL
- UPPER DIMOND
- UPPER LAUREL
- UPPER MILLSMONT
- UPPER ROCKRIDGE
- Uptown
- WEST OAK
- WEST OAKLAND
Market Summary
Current real estate data for Single Family in Oakland as of Sep 16, 2026
419
Single Family Listed
97
Avg DOM
516
Avg $ / SqFt
$945,038
Avg List Price
Property Summary
- Located in the BELLA VISTA HILL subdivision, 3214 Stuart St Oakland CA is a Single Family for sale in Oakland, CA, 94602. It is listed for $699,000 and features 3 beds, 3 baths, and has approximately 1,262 square feet of living space, and was originally constructed in 1910. The current price per square foot is $554. The average price per square foot for Single Family listings in Oakland is $516. The average listing price for Single Family in Oakland is $945,038.
Similar Listings Nearby
 Courtesy of Keller Williams VIP Properties. Disclaimer: All data relating to real estate for sale on this page comes from the Broker Reciprocity (BR) of the California Regional Multiple Listing Service. Detailed information about real estate listings held by brokerage firms other than include the name of the listing broker. Neither the listing company nor shall be responsible for any typographical errors, misinformation, misprints and shall be held totally harmless. The Broker providing this data believes it to be correct, but advises interested parties to confirm any item before relying on it in a purchase decision. Copyright 2026. California Regional Multiple Listing Service. All rights reserved.
3214 Stuart St
Oakland, CA