
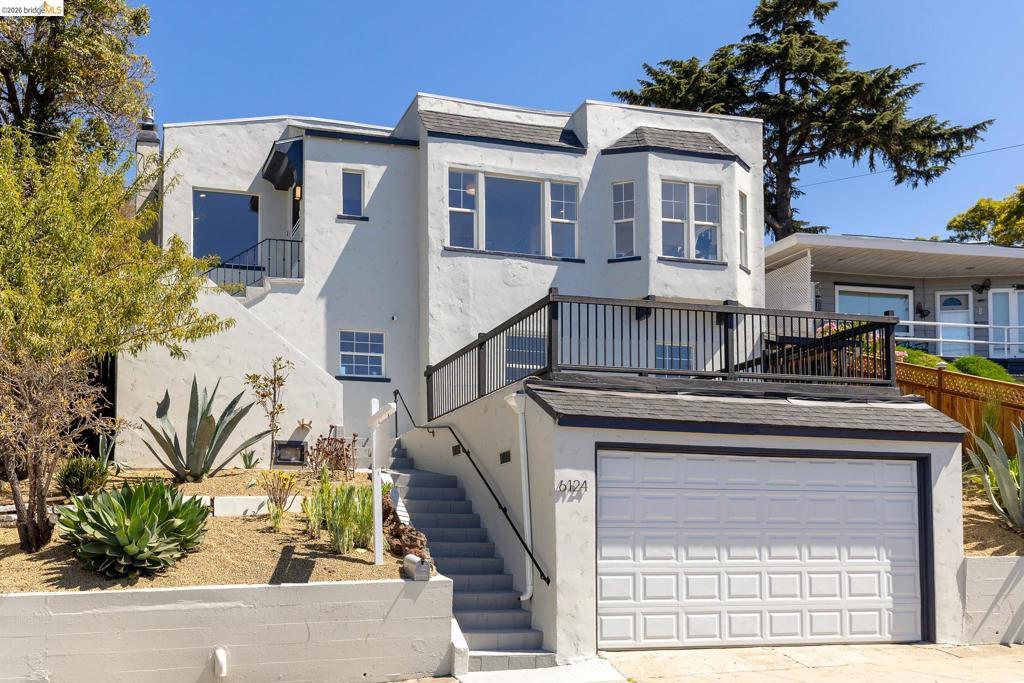
Views, views, views! Warm, inviting, and rich with timeless character, this 1930 Mediterranean is a home that feels special from the moment you arrive. Elevated above the street and surrounded by beautiful landscaping, the 3-bedroom, 2-bath home is filled with natural light and expansive Bay views that unfold from the living and dining rooms, sitting room, and primary suite. The gracious living room, with its coved ceiling and tiled gas fireplace, is both elegant and welcoming, flowing naturally into the dining room and a charming beveled sitting room surrounded by windows, making it an inspiring spot to work from home. At the heart of the home is a beautifully updated kitchen designed for the way people really live. Gorgeous stone countertops, freshly painted cabinetry, a California Closets-designed pantry, and exceptional counter space and storage make it as functional as it is beautiful. A breakfast bar doubles as a homework station, while the generous proportions leave plenty of room for friends and family to gather and cook together. The kitchen opens directly to a level deck, creating an effortless connection outdoors for morning coffee, grilling, alfresco dinners, and evenings with friends. Two main-level bedrooms overlook the garden and share an updated bath. One offers an exceptionally large closet, while bonus closets throughout provide an enviable amount of storage. Tucked away on the lower level, the spacious primary suite feels like a retreat of its own, with Bay views, a large walk-in closet, updated en-suite bath, built-in laundry, and a private entrance opening directly to the sun drenched garden. Lush lawn, fruit trees, expansive planting areas, and two decked patios create a joyful outdoor sanctuary with room to entertain, garden, and play. Succulent landscaping frames the entrance, giving the home wonderful curb appeal and a hint of what awaits beyond. Thoughtful improvements—including central A/C, updated electrical, a newer furnace, water heater and roof, and extensive drainage work, bring modern comfort to this classic home. Just blocks away, the serene grounds and fabulous swimming pool at Mills College offer yet another place to unwind. Beautifully connected to its gardens, its views, and the people who gather within it, this is a home designed to be lived in and loved.
Property Details
Price:
$848,000
MLS #:
41146381
Status:
Active
Beds:
3
Baths:
2
Type:
Single Family
Subtype:
Single Family Residence
Subdivision:
MILLSMONT AREA
Listed Date:
Aug 28, 2026
Finished Sq Ft:
1,962
Lot Size:
5,772 sqft / 0.13 acres (approx)
Year Built:
1930
See this Listing
Schools
Interior
Appliances
GWH
Bathrooms
2 Full Bathrooms
Heating
FA
Laundry Features
DINC, WINC
Levels
U
Exterior
Architectural Style
MED
Attached Garage YN
1
Construction Materials
STC
Garage Spaces
1
Parking Spots
1
Parking Total
1
Patio And Porch Features
DK
Roof
CMP
View
BA
Financial
Map
Community
- Address6124 Laird Ave Oakland CA
- SubdivisionMILLSMONT AREA
- CityOakland
- CountyAlameda
- Zip Code94605
Subdivisions in Oakland
- ALAMEDA
- ALLENDALE
- ARROYO PARK
- CENTRAL STATION-PACIFIC CANNERY LOFTS
- CLEVELAND HEIGHTS
- CLINTON
- CRESTMONT
- CROCKER HGHLANDS
- CROCKER/GLENVIEW
- DIMOND
- E OAKLAND
- EAST OAKLAND
- ELMHURST
- GLENVIEW
- HARRINGTON
- HIGHLAND PARK
- HILLER HIGHLANDS
- Hoover-Foster
- JACK LONDON
- KING ESTATES
- LAKESIDE
- LAS PALMAS
- LINCOLN HIGHLAND
- LOCKWOOD
- Longefellow
- LOWER ROCKRIDGE
- MACARTHUR
- MERRIEWOOD
- MILLMONT
- MONTCLAIR
- MOSSWOOD
- NOBE
- OAK CENTER
- OAK KNOLL
- OAKLAND
- OAKLAND HILLS
- OAKLAND ZOO
- PIEDMONT BORDER
- PRESCOTT
- Prescott South
- REDWOOD HEIGHTS
- RIDGEMONT
- ROCKRIDGE
- SAN ANTONIO
- SANTA FE
- SEQUOYAH HILLS
- TEMESCAL
- UPPER DIMOND
- UPPER LAUREL
- UPPER MILLSMONT
- UPPER ROCKRIDGE
- Uptown
- WEST OAK
- WEST OAKLAND
Market Summary
Current real estate data for Single Family in Oakland as of Oct 09, 2026
527
Single Family Listed
88
Avg DOM
518
Avg $ / SqFt
$952,095
Avg List Price
Property Summary
- Located in the MILLSMONT AREA subdivision, 6124 Laird Ave Oakland CA is a Single Family for sale in Oakland, CA, 94605. It is listed for $848,000 and features 3 beds, 2 baths, and has approximately 1,962 square feet of living space, and was originally constructed in 1930. The current price per square foot is $432. The average price per square foot for Single Family listings in Oakland is $518. The average listing price for Single Family in Oakland is $952,095.
Similar Listings Nearby
 Courtesy of The GRUBB Company. Disclaimer: All data relating to real estate for sale on this page comes from the Broker Reciprocity (BR) of the California Regional Multiple Listing Service. Detailed information about real estate listings held by brokerage firms other than include the name of the listing broker. Neither the listing company nor shall be responsible for any typographical errors, misinformation, misprints and shall be held totally harmless. The Broker providing this data believes it to be correct, but advises interested parties to confirm any item before relying on it in a purchase decision. Copyright 2026. California Regional Multiple Listing Service. All rights reserved.
6124 Laird Ave
Oakland, CA