
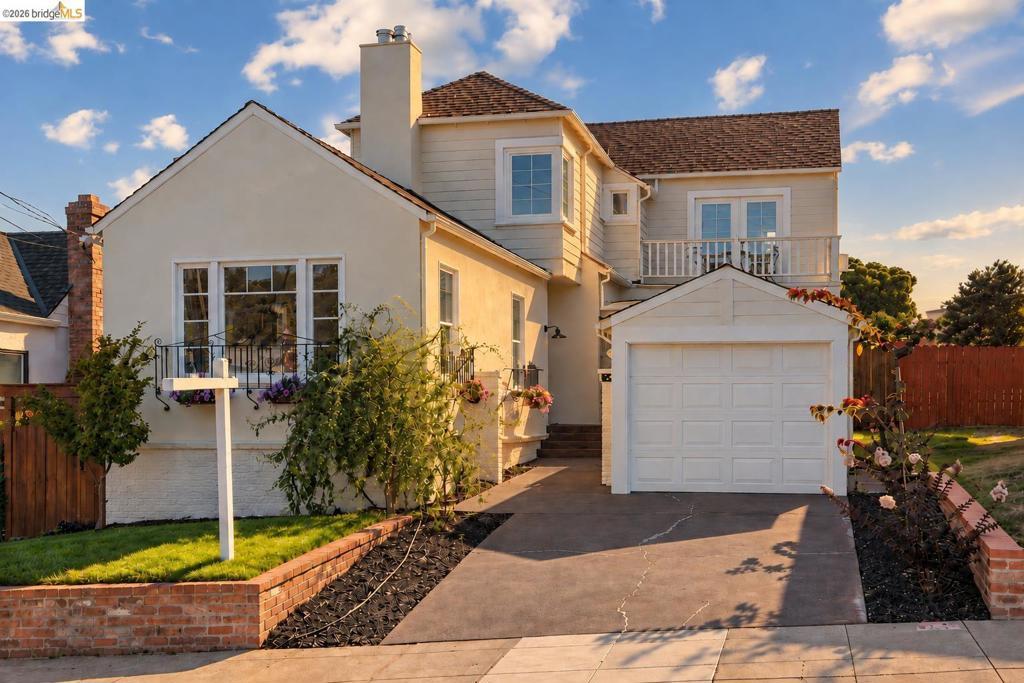
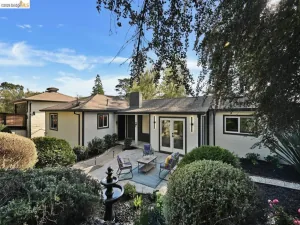
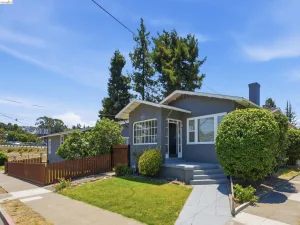
SELLER WILLING TO OFFER CREDITS toward allowable buyer closing costs or a lender-approved rate buy down. A Maxwell Park gem, 5327 Brann blends the character of a 1936 home with years of thoughtful, substantial improvements, not a cosmetic flip. Major upgrades include copper plumbing throughout, a new permitted electrical panel and electrical improvements, all-new dual-pane heat-resistant windows, a remodeled kitchen with custom cabinetry and dual-fuel range, restored and custom red oak flooring, a new hardwood staircase, exterior wood and stucco repairs, and replaced gutters. Original character remains throughout, with a vaulted wood ceiling, brick fireplace, Douglas fir built-ins, arched openings and an antique eight-panel window. A finished sunroom/dining space, expansive family room and detached finished garden studio provide unusually flexible space for work, guests and everyday life. Outside, enjoy extensive landscaping, irrigation, fencing, decking, retaining walls and mature plantings. Seller can facilitate EBMUD private sewer lateral time-extension requirements and is handling Oakland sidewalk compliance.
Property Details
Price:
$899,000
MLS #:
41147334
Status:
Active
Beds:
3
Baths:
2
Type:
Single Family
Subtype:
Single Family Residence
Subdivision:
MAXWELL PARK
Listed Date:
Sep 8, 2026
Finished Sq Ft:
2,137
Lot Size:
4,000 sqft / 0.09 acres (approx)
Year Built:
1936
See this Listing
Schools
Interior
Appliances
GWH
Bathrooms
2 Full Bathrooms
Cooling
WW
Flooring
TILE, WOOD
Levels
U
Exterior
Architectural Style
COT, TRD
Attached Garage YN
1
Construction Materials
STC
Garage Spaces
1
Parking Spots
1
Parking Total
1
Patio And Porch Features
DK
Roof
SHN
Financial
Map
Community
- Address5327 Brann St Oakland CA
- SubdivisionMAXWELL PARK
- CityOakland
- CountyAlameda
- Zip Code94619
Subdivisions in Oakland
- ALAMEDA
- ALLENDALE
- ARROYO PARK
- CENTRAL STATION-PACIFIC CANNERY LOFTS
- CLEVELAND HEIGHTS
- CLINTON
- CRESTMONT
- CROCKER HGHLANDS
- CROCKER/GLENVIEW
- DIMOND
- E OAKLAND
- EAST OAKLAND
- ELMHURST
- GLENVIEW
- HARRINGTON
- HIGHLAND PARK
- HILLER HIGHLANDS
- Hoover-Foster
- JACK LONDON
- KING ESTATES
- LAKESIDE
- LAS PALMAS
- LINCOLN HIGHLAND
- LOCKWOOD
- Longefellow
- LOWER ROCKRIDGE
- MACARTHUR
- MERRIEWOOD
- MILLMONT
- MONTCLAIR
- MOSSWOOD
- NOBE
- OAK CENTER
- OAK KNOLL
- OAKLAND
- OAKLAND HILLS
- OAKLAND ZOO
- PIEDMONT BORDER
- PRESCOTT
- Prescott South
- REDWOOD HEIGHTS
- RIDGEMONT
- ROCKRIDGE
- SAN ANTONIO
- SANTA FE
- SEQUOYAH HILLS
- TEMESCAL
- UPPER DIMOND
- UPPER LAUREL
- UPPER MILLSMONT
- UPPER ROCKRIDGE
- Uptown
- WEST OAK
- WEST OAKLAND
Market Summary
Current real estate data for Single Family in Oakland as of Oct 08, 2026
519
Single Family Listed
88
Avg DOM
520
Avg $ / SqFt
$955,489
Avg List Price
Property Summary
- Located in the MAXWELL PARK subdivision, 5327 Brann St Oakland CA is a Single Family for sale in Oakland, CA, 94619. It is listed for $899,000 and features 3 beds, 2 baths, and has approximately 2,137 square feet of living space, and was originally constructed in 1936. The current price per square foot is $421. The average price per square foot for Single Family listings in Oakland is $520. The average listing price for Single Family in Oakland is $955,489.
Similar Listings Nearby
 Courtesy of eXp Realty of California. Disclaimer: All data relating to real estate for sale on this page comes from the Broker Reciprocity (BR) of the California Regional Multiple Listing Service. Detailed information about real estate listings held by brokerage firms other than include the name of the listing broker. Neither the listing company nor shall be responsible for any typographical errors, misinformation, misprints and shall be held totally harmless. The Broker providing this data believes it to be correct, but advises interested parties to confirm any item before relying on it in a purchase decision. Copyright 2026. California Regional Multiple Listing Service. All rights reserved.
5327 Brann St
Oakland, CA