
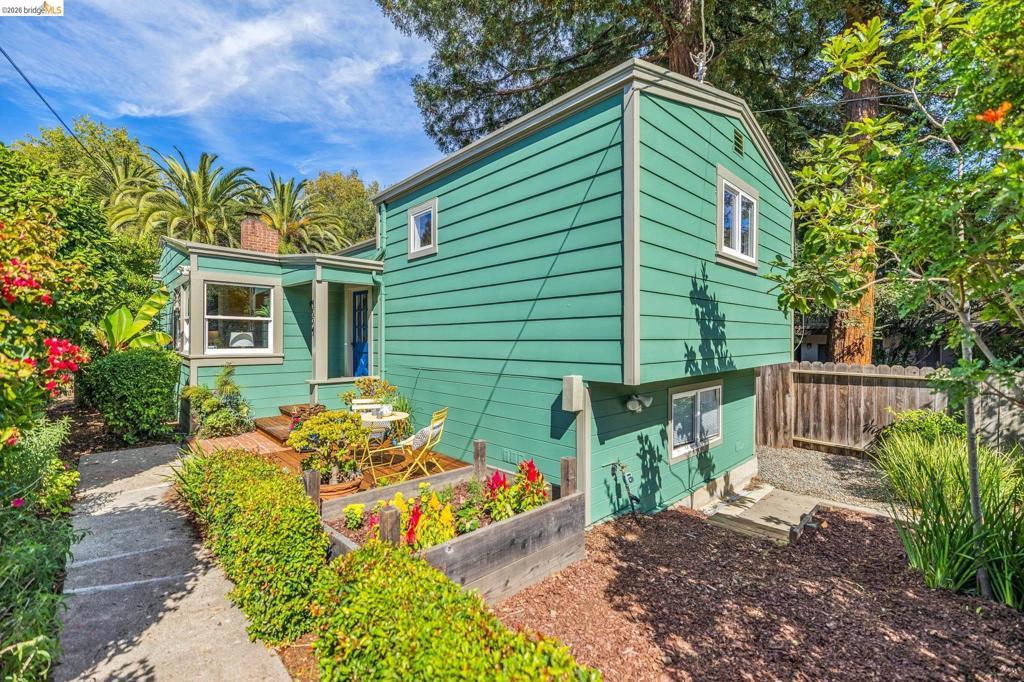
Price change on 9/30! Discover a wonderfully spacious, light-filled home in Oakland’s popular Laurel District, offering a unique and flexible floor plan, generous living spaces, and an unforgettable backyard retreat. Step inside into the large living room with a vaulted ceiling, fireplace & built-in cabinetry, creating a warm and inviting gathering space. The updated, artsy kitchen opens to a dedicated dining area, making entertaining and everyday living easy while the rear portion offers additional flexibility with a bonus room/laundry room—ideal for a home office or creative space. The flexible split-level layout offers three bedrooms & two baths, including a private primary bedroom and bath. Added value: opportunity for income- perfect layout for a house share- retain your privacy & offset mortgage expense! The backyard Is the Showstopper! Step outside into a tropical, peaceful retreat, surrounded by gorgeous, mature palm trees, a spacious patio and plenty of room to relax, entertain and enjoy Oakland’s indoor-outdoor lifestyle. There’s more room to create with a huge basement providing abundant storage and exciting possibilities for an artist’s studio, music room, workshop or creative retreat. Other features include dual pane windows, tankless water heater, copper plumbing, all new light fixtures, hardwood floors with new wood floors in front bedroom and a gated driveway for off-street parking. Conveniently located close to AC and BART, easy access to 580 and 13 freeways and just minutes away from great shopping, restaurants and good coffee. Come home to your sanctuary with space, personality and flexibility—plus a backyard that feels like a vacation.
Property Details
Price:
$799,900
MLS #:
41145792
Status:
Active
Beds:
3
Baths:
2
Type:
Single Family
Subtype:
Single Family Residence
Subdivision:
LAUREL DISTRICT
Listed Date:
Aug 21, 2026
Finished Sq Ft:
1,261
Lot Size:
5,040 sqft / 0.12 acres (approx)
Year Built:
1938
See this Listing
Schools
Interior
Appliances
GWH
Bathrooms
2 Full Bathrooms
Cooling
NO
Flooring
TILE, LAM, WOOD
Heating
GAS, WL
Laundry Features
DINC, WINC
Levels
S
Exterior
Construction Materials
WOD
Other Structures
BA
Parking Spots
2
Parking Total
2
Patio And Porch Features
DK, PTO
Roof
TARGRV
Financial
Map
Community
- Address4624 Steele St Oakland CA
- SubdivisionLAUREL DISTRICT
- CityOakland
- CountyAlameda
- Zip Code94619
Subdivisions in Oakland
- ALAMEDA
- ALLENDALE
- ARROYO PARK
- CENTRAL STATION-PACIFIC CANNERY LOFTS
- CLEVELAND HEIGHTS
- CLINTON
- CRESTMONT
- CROCKER HGHLANDS
- CROCKER/GLENVIEW
- DIMOND
- E OAKLAND
- EAST OAKLAND
- ELMHURST
- GLENVIEW
- HARRINGTON
- HIGHLAND PARK
- HILLER HIGHLANDS
- Hoover-Foster
- JACK LONDON
- KING ESTATES
- LAKESIDE
- LAS PALMAS
- LINCOLN HIGHLAND
- LOCKWOOD
- Longefellow
- LOWER ROCKRIDGE
- MACARTHUR
- MERRIEWOOD
- MILLMONT
- MONTCLAIR
- MOSSWOOD
- NOBE
- OAK CENTER
- OAK KNOLL
- OAKLAND
- OAKLAND HILLS
- OAKLAND ZOO
- PIEDMONT BORDER
- PRESCOTT
- Prescott South
- REDWOOD HEIGHTS
- RIDGEMONT
- ROCKRIDGE
- SAN ANTONIO
- SANTA FE
- SEQUOYAH HILLS
- TEMESCAL
- UPPER DIMOND
- UPPER LAUREL
- UPPER MILLSMONT
- UPPER ROCKRIDGE
- Uptown
- WEST OAK
- WEST OAKLAND
Market Summary
Current real estate data for Single Family in Oakland as of Oct 07, 2026
512
Single Family Listed
89
Avg DOM
520
Avg $ / SqFt
$953,859
Avg List Price
Property Summary
- Located in the LAUREL DISTRICT subdivision, 4624 Steele St Oakland CA is a Single Family for sale in Oakland, CA, 94619. It is listed for $799,900 and features 3 beds, 2 baths, and has approximately 1,261 square feet of living space, and was originally constructed in 1938. The current price per square foot is $634. The average price per square foot for Single Family listings in Oakland is $520. The average listing price for Single Family in Oakland is $953,859.
Similar Listings Nearby
 Courtesy of Proxima Realty. Disclaimer: All data relating to real estate for sale on this page comes from the Broker Reciprocity (BR) of the California Regional Multiple Listing Service. Detailed information about real estate listings held by brokerage firms other than include the name of the listing broker. Neither the listing company nor shall be responsible for any typographical errors, misinformation, misprints and shall be held totally harmless. The Broker providing this data believes it to be correct, but advises interested parties to confirm any item before relying on it in a purchase decision. Copyright 2026. California Regional Multiple Listing Service. All rights reserved.
4624 Steele St
Oakland, CA