
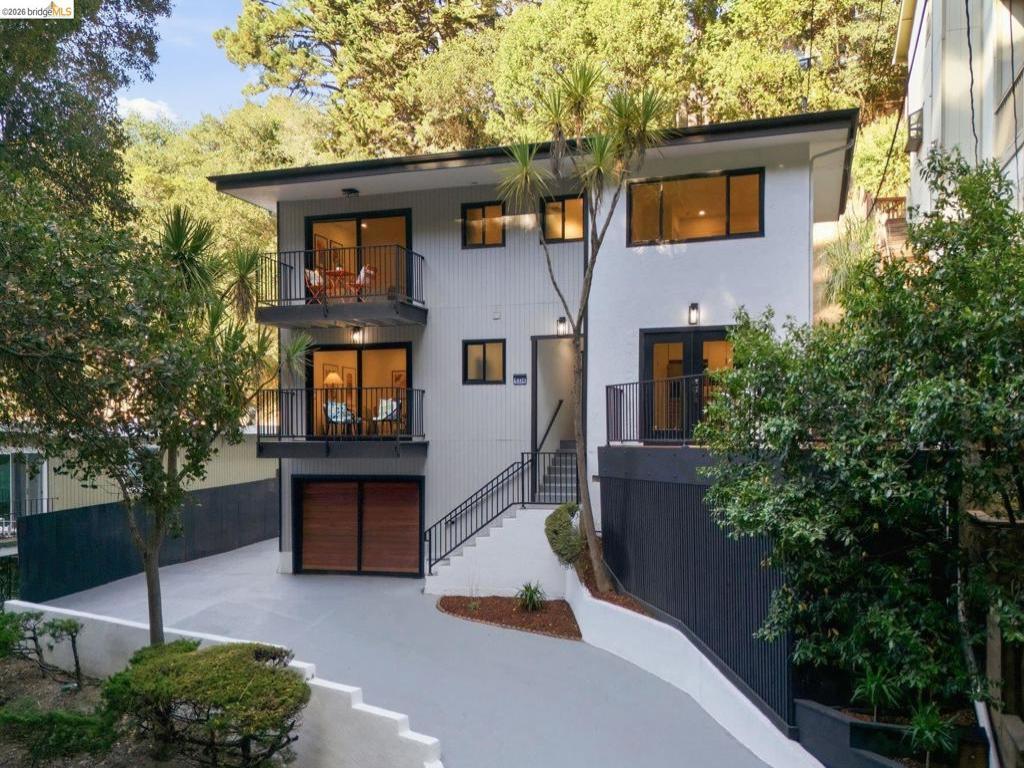
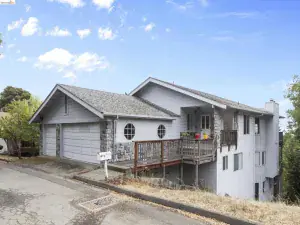
Stunning modern remodel in the heart of Piedmont Pines! This turnkey 3-bedroom, 2.5-bath residence offers more than 1,500 square feet of beautifully designed living space on a nearly 6,500-square-foot lot with a gorgeous terraced yard and multiple decks. The light-filled main level features an open-concept living and dining area with hardwood floors, a welcoming balcony, and convenient guest bath. At the heart of the home is a gorgeous new chef’s kitchen with stainless steel appliances, sleek modern finishes, and seamless indoor-outdoor flow to an expansive entertaining deck—perfect for al fresco dining and gatherings. Upstairs are three spacious bedrooms, including a serene primary suite with an elegant ensuite bath and private balcony. A beautifully remodeled hall bath serves the additional bedrooms, with stylish finishes and thoughtful modern conveniences throughout. Outside, a spectacular wraparound deck overlooks the terraced backyard, offering plenty of space to garden, lounge, play, or simply relax among the trees. An oversized garage provides incredible storage, workshop space, and exciting expansion possibilities. The long driveway offers exceptional off-street parking for multiple vehicles, with additional room for an RV or boat—a rare find in the Oakland hills. An EV charger adds another modern convenience. Thoughtfully updated with stylish, high-end finishes, abundant natural light, and wonderful separation of space, this home is truly move-in ready and ideal for entertaining, working from home, or simply enjoying room to grow. Set in a peaceful wooded setting just minutes from Montclair Village, with easy access to cafés, restaurants, shopping, schools, Highways 13 and 580, and miles of East Bay Regional Park trails and open space. Modern. Turnkey. Spacious. An exceptional Piedmont Pines home that truly checks every box.
Property Details
Price:
$898,000
MLS #:
41145422
Status:
Active
Beds:
3
Baths:
3
Type:
Single Family
Subtype:
Single Family Residence
Subdivision:
PIEDMONT PINES
Listed Date:
Aug 20, 2026
Finished Sq Ft:
1,532
Lot Size:
6,448 sqft / 0.15 acres (approx)
Year Built:
1966
See this Listing
Schools
Interior
Bathrooms
2 Full Bathrooms, 1 Half Bathroom
Cooling
NO
Flooring
WOOD
Heating
FA
Laundry Features
DINC, WINC
Levels
U
Exterior
Architectural Style
CNT
Attached Garage YN
1
Construction Materials
WOD
Garage Spaces
1
Parking Spots
4
Parking Total
4
Patio And Porch Features
DK
Roof
TARGRV
Financial
Map
Community
- Address6334 Doran Dr Oakland CA
- SubdivisionPIEDMONT PINES
- CityOakland
- CountyAlameda
- Zip Code94611
Subdivisions in Oakland
- ALAMEDA
- ALLENDALE
- ARROYO PARK
- CENTRAL STATION-PACIFIC CANNERY LOFTS
- CLEVELAND HEIGHTS
- CLINTON
- CRESTMONT
- CROCKER HGHLANDS
- CROCKER/GLENVIEW
- DIMOND
- E OAKLAND
- EAST OAKLAND
- ELMHURST
- GLENVIEW
- HARRINGTON
- HIGHLAND PARK
- HILLER HIGHLANDS
- Hoover-Foster
- JACK LONDON
- KING ESTATES
- LAKESIDE
- LAS PALMAS
- LINCOLN HIGHLAND
- LOCKWOOD
- Longefellow
- LOWER ROCKRIDGE
- MACARTHUR
- MERRIEWOOD
- MILLMONT
- MONTCLAIR
- MOSSWOOD
- NOBE
- OAK CENTER
- OAK KNOLL
- OAKLAND
- OAKLAND HILLS
- OAKLAND ZOO
- PIEDMONT BORDER
- PRESCOTT
- Prescott South
- REDWOOD HEIGHTS
- RIDGEMONT
- ROCKRIDGE
- SAN ANTONIO
- SANTA FE
- SEQUOYAH HILLS
- TEMESCAL
- UPPER DIMOND
- UPPER LAUREL
- UPPER MILLSMONT
- UPPER ROCKRIDGE
- Uptown
- WEST OAK
- WEST OAKLAND
Market Summary
Current real estate data for Single Family in Oakland as of Oct 08, 2026
518
Single Family Listed
88
Avg DOM
520
Avg $ / SqFt
$955,600
Avg List Price
Property Summary
- Located in the PIEDMONT PINES subdivision, 6334 Doran Dr Oakland CA is a Single Family for sale in Oakland, CA, 94611. It is listed for $898,000 and features 3 beds, 3 baths, and has approximately 1,532 square feet of living space, and was originally constructed in 1966. The current price per square foot is $586. The average price per square foot for Single Family listings in Oakland is $520. The average listing price for Single Family in Oakland is $955,600.
Similar Listings Nearby

 Courtesy of Compass. Disclaimer: All data relating to real estate for sale on this page comes from the Broker Reciprocity (BR) of the California Regional Multiple Listing Service. Detailed information about real estate listings held by brokerage firms other than include the name of the listing broker. Neither the listing company nor shall be responsible for any typographical errors, misinformation, misprints and shall be held totally harmless. The Broker providing this data believes it to be correct, but advises interested parties to confirm any item before relying on it in a purchase decision. Copyright 2026. California Regional Multiple Listing Service. All rights reserved.
6334 Doran Dr
Oakland, CA