
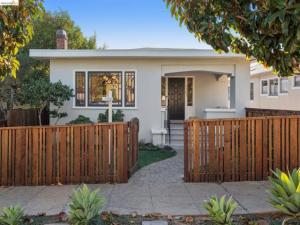
Welcome to 1163 El Centro Ave, where a classic 1922 Glenview bungalow beautifully balances original character with thoughtful, modern updates. Step through the vintage foyer and experience the chic, cozy, charm as it unfolds. Beautiful large windows fill the living room with abundant light while the open space is anchored by an inviting brick fireplace and iconic built-in cabinetry. The dining room exudes warmth and elegance, offering the perfect place to host friends and family for sumptuous meals and holiday celebrations. The kitchen is truly the heart and soul of the home—bright, beautifully designed, and exceptionally inspiring. A large window overlooks the garden, while a glass door opens directly to the deck for easy outdoor dining and entertaining – wine fridge just within reach. A generous island, stone countertops, custom cabinetry, 36-inch Bertazzoni gas range, and dedicated baking and coffee stations make this a kitchen that functions as beautifully as it looks. 2 bedrooms and a full bath adorned with marble tile and a soaking tub complete the main level. Downstairs, the primary suite feels wonderfully private, with a gorgeous spa-inspired bath featuring a double vanity and extra spacious tile and glass walk-in shower. And there’s no shortage of storage—every bedroom has a large, well-organized closet. The sunny laundry room is equally practical, with built-in cabinetry, a laundry chute, and direct access to the backyard. A heat pump provides efficient heating and cooling throughout the home. And then there’s the garden office—a newly built, permitted space that feels like a true extension of the home. With a half bath, high ceilings, tall windows, modern wood flooring, and its own mini-split, it’s an inspiring place to work, create, or welcome overnight guests. Just outside, the recently renovated garden feels like a private retreat, with a lush lawn, patio, covered deck, and beautifully crafted wood fencing. There’s plenty of room to play, garden, entertain, or simply settle onto the deck with a glass of rosé and a good book. Original character, beautifully considered updates, exceptional functionality, and a wonderful garden setting—all in the heart of Glenview.
Property Details
Price:
$1,098,000
MLS #:
41151540
Status:
Active
Beds:
3
Baths:
2.5
Type:
Single Family
Subtype:
Single Family Residence
Subdivision:
GLENVIEW
Listed Date:
Oct 16, 2026
Finished Sq Ft:
1,855
Lot Size:
4,400 sqft / 0.10 acres (approx)
Year Built:
1922
See this Listing
Schools
School District:
Oakland
Interior
Bathrooms
2 Full Bathrooms, 1 Half Bathroom
Cooling
Central Air, See Remarks
Flooring
Tile, Wood
Heating
Forced Air, Heat Pump, See Remarks
Laundry Features
Washer Included, Dryer Included
Levels
Two
Exterior
Architectural Style
Bungalow
Attached Garage YN
1
Construction Materials
Wood Siding, Stucco
Covered Spaces
1
Garage Spaces
1
Lot Features
Level with Street, Back Yard
Parking Features
Garage, Garage Door Opener
Parking Spots
1
Parking Total
1
Patio And Porch Features
Deck
Roof
Shingle
Financial
Map
Community
- Address1163 El Centro Ave Oakland CA
- SubdivisionGLENVIEW
- CityOakland
- CountyAlameda
- Zip Code94602
Subdivisions in Oakland
- ALAMEDA
- ALLENDALE
- ARROYO PARK
- CENTRAL STATION-PACIFIC CANNERY LOFTS
- CLEVELAND HEIGHTS
- CLINTON
- CRESTMONT
- CROCKER HGHLANDS
- CROCKER/GLENVIEW
- DIMOND
- E OAKLAND
- EAST OAKLAND
- ELMHURST
- GLENVIEW
- HARRINGTON
- HIGHLAND PARK
- HILLER HIGHLANDS
- Hoover-Foster
- JACK LONDON
- KING ESTATES
- LAKESIDE
- LAS PALMAS
- LINCOLN HIGHLAND
- LOCKWOOD
- Longefellow
- LOWER ROCKRIDGE
- MACARTHUR
- MERRIEWOOD
- MILLMONT
- MONTCLAIR
- MOSSWOOD
- NOBE
- OAK CENTER
- OAK KNOLL
- OAKLAND
- OAKLAND HILLS
- OAKLAND ZOO
- PIEDMONT BORDER
- PRESCOTT
- Prescott South
- REDWOOD HEIGHTS
- RIDGEMONT
- ROCKRIDGE
- SAN ANTONIO
- SANTA FE
- SEQUOYAH HILLS
- TEMESCAL
- UPPER DIMOND
- UPPER LAUREL
- UPPER MILLSMONT
- UPPER ROCKRIDGE
- Uptown
- WEST OAK
- WEST OAKLAND
Market Summary
Current real estate data for Single Family in Oakland as of Oct 23, 2026
469
Single Family Listed
107
Avg DOM
526
Avg $ / SqFt
$901,417
Avg List Price
Property Summary
- Located in the GLENVIEW subdivision, 1163 El Centro Ave Oakland CA is a Single Family for sale in Oakland, CA, 94602. It is listed for $1,098,000 and features 3 beds, 3 baths, and has approximately 1,855 square feet of living space, and was originally constructed in 1922. The current price per square foot is $592. The average price per square foot for Single Family listings in Oakland is $526. The average listing price for Single Family in Oakland is $901,417.
Similar Listings Nearby
 Courtesy of The GRUBB Company. Disclaimer: All data relating to real estate for sale on this page comes from the Broker Reciprocity (BR) of the California Regional Multiple Listing Service. Detailed information about real estate listings held by brokerage firms other than include the name of the listing broker. Neither the listing company nor shall be responsible for any typographical errors, misinformation, misprints and shall be held totally harmless. The Broker providing this data believes it to be correct, but advises interested parties to confirm any item before relying on it in a purchase decision. Copyright 2026. California Regional Multiple Listing Service. All rights reserved.
1163 El Centro Ave
Oakland, CA