
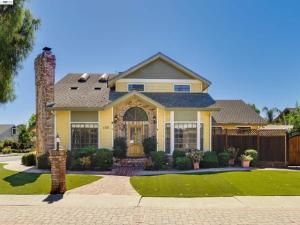
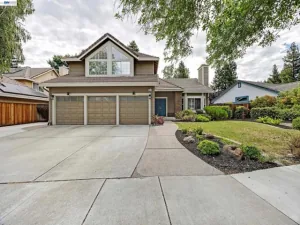
Welcome to this beautiful custom home in the desirable Forest Glade Estates community of Livermore! Featuring 4 bedrooms and 3 full bathrooms, this home offers a versatile floor plan, inviting living spaces, and a beautifully landscaped backyard perfect for entertaining. The custom-tiled entry welcomes you into the home, leading to a spacious living room and formal dining room. The gourmet kitchen features stainless steel appliances, tile countertops, and tile flooring, with an open layout that flows seamlessly into the family room. Enjoy cozy evenings by the rock fireplace or entertain family and friends in the built-in bar area.The thoughtfully designed floor plan includes one bedroom and a full bathroom downstairs, ideal for guests or a home office. Upstairs, you’ll find three additional bedrooms and two full bathrooms, including a spacious primary suite with a private bathroom featuring a Jacuzzi tub and separate shower. Additional amenities include central heating and air conditioning, owned solar lease system, dual-pane windows, wall-to-wall carpeting, hardwood floors, and tile flooring throughout select areas of the home. The attached two-car garage offers ample storage with cabinets throughout. Step outside to enjoy the beautifully landscaped front and back yards, creating a private oasis for outdoor dining, relaxing, and entertaining. Residents of Forest Glade Estates also enjoy HOA access to two private tennis courts for members only. Conveniently located just minutes from downtown Livermore, retail shopping, scenic walking trails, and award-winning Livermore schools, this home offers a wonderful blend of comfort, convenience, and community living. A must-see home in a sought-after Livermore neighborhood!
Property Details
Price:
$1,500,000
MLS #:
41151172
Status:
Active
Beds:
4
Baths:
3
Type:
Single Family
Subtype:
Single Family Residence
Subdivision:
FOREST GLADE EST
Listed Date:
Oct 14, 2026
Finished Sq Ft:
2,430
Lot Size:
7,655 sqft / 0.18 acres (approx)
Year Built:
1981
See this Listing
Schools
Interior
Bathrooms
3 Full Bathrooms
Cooling
Central Air
Flooring
Tile, Carpet, Wood
Heating
Forced Air
Levels
Two
Exterior
Architectural Style
Contemporary
Association Amenities
Tennis Court(s)
Attached Garage YN
1
Covered Spaces
2
Garage Spaces
2
Lot Features
Corner Lot, Front Yard, Back Yard
Parking Features
Garage
Parking Spots
2
Parking Total
2
Financial
HOA Fee
$575
HOA Fee Frequency
Annually
HOA Phone
925-447-4485
Map
Community
- Address1787 Old Tower Rd Livermore CA
- SubdivisionFOREST GLADE EST
- CityLivermore
- CountyAlameda
- Zip Code94550
Market Summary
Current real estate data for Single Family in Livermore as of Oct 20, 2026
80
Single Family Listed
18
Avg DOM
710
Avg $ / SqFt
$1,624,682
Avg List Price
Property Summary
- Located in the FOREST GLADE EST subdivision, 1787 Old Tower Rd Livermore CA is a Single Family for sale in Livermore, CA, 94550. It is listed for $1,500,000 and features 4 beds, 3 baths, and has approximately 2,430 square feet of living space, and was originally constructed in 1981. The current price per square foot is $617. The average price per square foot for Single Family listings in Livermore is $710. The average listing price for Single Family in Livermore is $1,624,682.
Similar Listings Nearby

 Courtesy of Keller Williams Tri-Valley. Disclaimer: All data relating to real estate for sale on this page comes from the Broker Reciprocity (BR) of the California Regional Multiple Listing Service. Detailed information about real estate listings held by brokerage firms other than include the name of the listing broker. Neither the listing company nor shall be responsible for any typographical errors, misinformation, misprints and shall be held totally harmless. The Broker providing this data believes it to be correct, but advises interested parties to confirm any item before relying on it in a purchase decision. Copyright 2026. California Regional Multiple Listing Service. All rights reserved.
1787 Old Tower Rd
Livermore, CA