
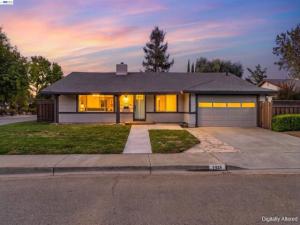
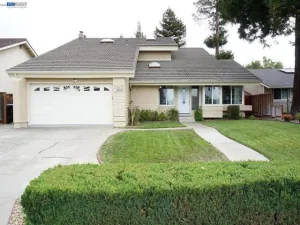
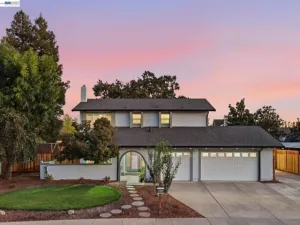
Welcome to this stunning, completely renovated West facing South Livermore home, offering 5 bedrooms, 3 full bathrooms, and approximately 2,300 square feet of beautifully redesigned living space on a private quarter-acre lot. Renovated from floor to ceiling, this exceptional property combines modern style, thoughtful design, and everyday functionality. The gorgeous new custom kitchen features sleek stone countertops, brand-new appliances including a gas stove, and a fresh, contemporary aesthetic that flows seamlessly into the open-concept living and dining areas—creating the perfect setting for entertaining and gathering with family and friends. A highly desirable highlight of the home is its two primary suites, offering exceptional flexibility for multigenerational living, extended guests, or a private retreat. Every detail has been thoughtfully updated to deliver a fresh, move-in-ready experience. Outside, enjoy a spacious and private backyard with endless possibilities for outdoor entertaining, relaxing, gardening, or creating your own dream oasis. A finished detached office adds even more versatility, providing the ideal work-from-home space, creative studio, or private workspace away from the main residence. West-facing and located within a top-rated school district, this remarkable property offers the perfect blend of modern comfort, flexible living, privacy, and convenience. With its extensive renovations, generous lot, open floor plan, and unique detached office, this Livermore gem is a rare opportunity!
Property Details
Price:
$1,775,000
MLS #:
41150779
Status:
Active
Beds:
5
Baths:
3
Type:
Single Family
Subtype:
Single Family Residence
Subdivision:
THREE FOUNTAINS
Listed Date:
Oct 16, 2026
Finished Sq Ft:
2,300
Lot Size:
10,641 sqft / 0.24 acres (approx)
Year Built:
1971
See this Listing
Schools
Interior
Appliances
Gas Water Heater
Bathrooms
3 Full Bathrooms
Cooling
Central Air
Flooring
Tile, Carpet, Laminate
Heating
Forced Air
Laundry Features
Washer Included, Dryer Included
Levels
One
Exterior
Architectural Style
Contemporary
Attached Garage YN
1
Construction Materials
Wood Siding, Stucco
Covered Spaces
2
Garage Spaces
2
Lot Features
Sprinklers In Front, Sprinklers Timer, Front Yard, Back Yard, Sprinklers In Rear
Parking Features
Garage, Garage Door Opener
Parking Spots
2
Parking Total
2
Patio And Porch Features
Patio
Roof
Shingle
Financial
Map
Community
- Address1926 Neptune Rd Livermore CA
- SubdivisionTHREE FOUNTAINS
- CityLivermore
- CountyAlameda
- Zip Code94550
Market Summary
Current real estate data for Single Family in Livermore as of Oct 20, 2026
80
Single Family Listed
36
Avg DOM
710
Avg $ / SqFt
$1,623,455
Avg List Price
Property Summary
- Located in the THREE FOUNTAINS subdivision, 1926 Neptune Rd Livermore CA is a Single Family for sale in Livermore, CA, 94550. It is listed for $1,775,000 and features 5 beds, 3 baths, and has approximately 2,300 square feet of living space, and was originally constructed in 1971. The current price per square foot is $772. The average price per square foot for Single Family listings in Livermore is $710. The average listing price for Single Family in Livermore is $1,623,455.
Similar Listings Nearby
 Courtesy of Keller Williams Tri-Valley. Disclaimer: All data relating to real estate for sale on this page comes from the Broker Reciprocity (BR) of the California Regional Multiple Listing Service. Detailed information about real estate listings held by brokerage firms other than include the name of the listing broker. Neither the listing company nor shall be responsible for any typographical errors, misinformation, misprints and shall be held totally harmless. The Broker providing this data believes it to be correct, but advises interested parties to confirm any item before relying on it in a purchase decision. Copyright 2026. California Regional Multiple Listing Service. All rights reserved.
1926 Neptune Rd
Livermore, CA