
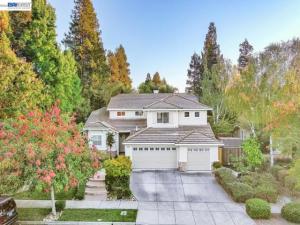
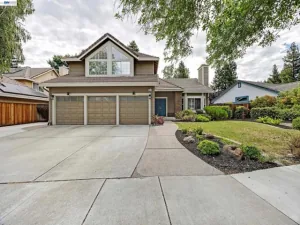
Nestled on a beautiful tree lined street in one of Livermore’s most desirable neighborhoods, this home offers exceptional curb appeal with mature landscaping, new paint, a custom walkway, wide driveway and a spacious three car garage. Inside, vaulted ceilings and abundant windows fill the home with natural light, highlighting the ugraded flooring, new interior paint, crown molding, baseboards, ceiling fans, and plantation shutters. The generous floor plan features a formal living room with fireplace, formal dining room, and a separate family room with another fireplace. The kitchen is a chef’s delight with granite counters, stainless steel appliances, crisp white cabinetry with hardware, recessed lighting, pantry, and a convenient breakfast bar. The downstairs primary suite provides a peaceful retreat with a large soaking tub, separate shower, and dual sink vanity. Step outside to your private backyard oasis—complete with a lagoon-style pool, spa, patio, gazebo, Koi Pond, and lush tropical landscaping. All of this in an unbeatable location within biking distance to Lawrence Livermore National Laboratory, close to award-winning wineries, parks, and all the best of Livermore Living!
Property Details
Price:
$1,750,000
MLS #:
41150908
Status:
Active
Beds:
4
Baths:
2.5
Type:
Single Family
Subtype:
Single Family Residence
Subdivision:
COVENTRY
Listed Date:
Oct 16, 2026
Finished Sq Ft:
2,704
Lot Size:
9,290 sqft / 0.21 acres (approx)
Year Built:
1998
See this Listing
Schools
School District:
Livermore Valley
Interior
Appliances
Gas Water Heater
Bathrooms
2 Full Bathrooms, 1 Half Bathroom
Cooling
Central Air
Flooring
Tile, Carpet
Heating
Forced Air
Levels
Two
Exterior
Architectural Style
Traditional
Attached Garage YN
1
Construction Materials
Wood Siding, Stucco
Covered Spaces
3
Garage Spaces
3
Lot Features
Sprinklers In Front, Sprinklers Timer, Back Yard, Sprinklers In Rear, Yard
Parking Features
Garage, Garage Door Opener
Parking Spots
3
Parking Total
3
Patio And Porch Features
Patio
Roof
Tile
Financial
Map
Community
- Address1233 Melanie Way Livermore CA
- SubdivisionCOVENTRY
- CityLivermore
- CountyAlameda
- Zip Code94550
Market Summary
Current real estate data for Single Family in Livermore as of Oct 20, 2026
77
Single Family Listed
18
Avg DOM
720
Avg $ / SqFt
$1,654,163
Avg List Price
Property Summary
- Located in the COVENTRY subdivision, 1233 Melanie Way Livermore CA is a Single Family for sale in Livermore, CA, 94550. It is listed for $1,750,000 and features 4 beds, 3 baths, and has approximately 2,704 square feet of living space, and was originally constructed in 1998. The current price per square foot is $647. The average price per square foot for Single Family listings in Livermore is $720. The average listing price for Single Family in Livermore is $1,654,163.
Similar Listings Nearby

 Courtesy of Keller Williams Tri-Valley. Disclaimer: All data relating to real estate for sale on this page comes from the Broker Reciprocity (BR) of the California Regional Multiple Listing Service. Detailed information about real estate listings held by brokerage firms other than include the name of the listing broker. Neither the listing company nor shall be responsible for any typographical errors, misinformation, misprints and shall be held totally harmless. The Broker providing this data believes it to be correct, but advises interested parties to confirm any item before relying on it in a purchase decision. Copyright 2026. California Regional Multiple Listing Service. All rights reserved.
1233 Melanie Way
Livermore, CA