
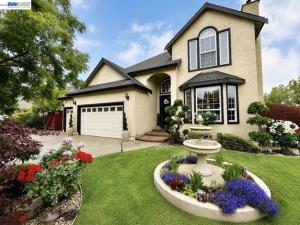
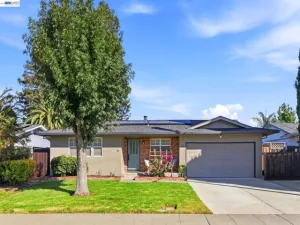
Elegance and style define this exceptional custom-built South Livermore home, perfectly situated in one of the area’s most desirable locations. From the moment you arrive, the stunning architecture and beautifully landscaped floral garden create a warm and inviting first impression. Step inside to a thoughtfully designed floorplan with (four bedrooms upstairs and a bonus room/office with full bath downstairs) ideal for both everyday living and entertaining. The spacious living and dining room combination offers a sophisticated setting for gatherings with gas fireplace and fabulous crown molding and baseboards. Beautiful LVP flooring and tile flow seamlessly throughout the main level. The expansive family room provides the perfect space to relax or host guests, effortlessly connecting to the kitchen and casual dining area, creating a true heart-of-the-home experience. A versatile downstairs bonus room with a full bathroom adds flexibility, ideal for guests, a home office, or multi-generational living. Upstairs, a graceful staircase with new carpet leads to a well-appointed four-bedroom layout. Three secondary bedrooms are serviced by a beautifully designed hall bathroom, while the generous primary suite offers a private retreat complete with a spacious and elegant en-suite bath. Step outside to your own backyard oasis, designed for unforgettable summer living. The enchanting pool and spa with waterfall, built-in fire pit, outdoor kitchen/bar and entertaining areas create the ultimate setting for gatherings. This outdoor retreat truly elevates the home’s lifestyle appeal. Located just minutes from vibrant downtown Livermore, you’ll enjoy world-class dining, shopping, community events, scenic outdoor adventures, and access to renowned local wineries. This is the home you’ve been waiting for, where comfort, sophistication, and location come together beautifully.
Property Details
Price:
$1,598,000
MLS #:
41148523
Status:
Active
Beds:
4
Baths:
3.5
Type:
Single Family
Subtype:
Single Family Residence
Listed Date:
Oct 15, 2026
Finished Sq Ft:
2,494
Lot Size:
6,891 sqft / 0.16 acres (approx)
Year Built:
2001
See this Listing
Schools
Interior
Appliances
Gas Water Heater, Water Softener
Bathrooms
3 Full Bathrooms, 1 Half Bathroom
Cooling
Central Air
Flooring
Tile, Vinyl, Carpet
Levels
Two
Exterior
Attached Garage YN
1
Construction Materials
Stucco
Covered Spaces
3
Garage Spaces
3
Lot Features
Sprinklers In Front, Corner Lot, Front Yard, Back Yard, Sprinklers In Rear, Yard
Parking Features
Garage
Parking Spots
3
Parking Total
3
Financial
Map
Community
- Address1284 Riesling Cir Livermore CA
- SubdivisionOther
- CityLivermore
- CountyAlameda
- Zip Code94550
Market Summary
Current real estate data for Single Family in Livermore as of Oct 20, 2026
77
Single Family Listed
18
Avg DOM
720
Avg $ / SqFt
$1,654,163
Avg List Price
Property Summary
- Located in the Other subdivision, 1284 Riesling Cir Livermore CA is a Single Family for sale in Livermore, CA, 94550. It is listed for $1,598,000 and features 4 beds, 4 baths, and has approximately 2,494 square feet of living space, and was originally constructed in 2001. The current price per square foot is $641. The average price per square foot for Single Family listings in Livermore is $720. The average listing price for Single Family in Livermore is $1,654,163.
Similar Listings Nearby

 Courtesy of Rinetti & Co., REALTORS®. Disclaimer: All data relating to real estate for sale on this page comes from the Broker Reciprocity (BR) of the California Regional Multiple Listing Service. Detailed information about real estate listings held by brokerage firms other than include the name of the listing broker. Neither the listing company nor shall be responsible for any typographical errors, misinformation, misprints and shall be held totally harmless. The Broker providing this data believes it to be correct, but advises interested parties to confirm any item before relying on it in a purchase decision. Copyright 2026. California Regional Multiple Listing Service. All rights reserved.
1284 Riesling Cir
Livermore, CA