
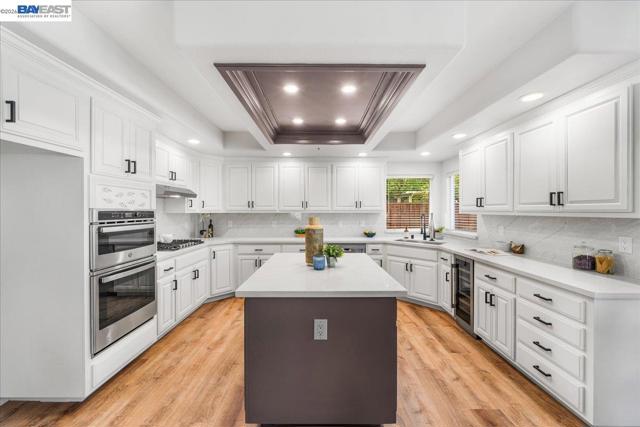
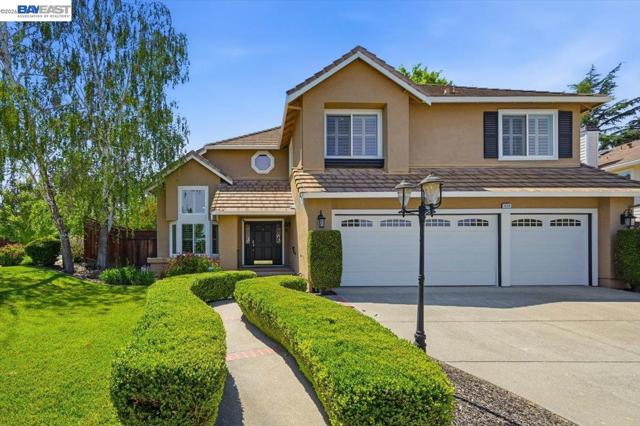
Open House Saturday 1-4pm. Welcome Home, where beautifully refreshed interiors, generous living spaces, and an exceptional South Livermore setting come together to create a home ready for its next chapter. Step inside and discover a light, welcoming interior enhanced with beautiful new flooring, fresh finishes, updated lighting, and thoughtful improvements throughout. At the heart of the home is the oversized kitchen—a wonderful gathering space featuring freshly painted cabinetry, gorgeous new quartz countertops and backsplash, new stainless steel appliances, abundant storage, and a large center island. Whether preparing a quiet dinner or entertaining family and friends, this kitchen was designed to be enjoyed. The spacious floor plan offers multiple areas for living, dining, working and relaxing, with large windows bringing in an abundance of natural light. The inviting family room creates a comfortable place to unwind, while generously sized bedrooms and refreshed baths continue the home’s clean, updated feel. The primary suite provides a peaceful retreat with plenty of space, a walk-in closet plus 2 other closets and an ensuite bath. And then there is the backyard! This expansive outdoor setting offers a rare combination of lawn, mature landscaping, garden areas, patio space and a charming gazebo—perfect for outdoor dining, gardening, entertaining or simply enjoying Livermore’s beautiful weather while the waterfall and koi pond bring additional serenity. With so much usable space, buyers may also enjoy exploring future possibilities such as a pool, additional garden areas or an ADU. Additional highlights include a three-car garage, generous driveway parking and numerous recent improvements that allow the next owner to move in and immediately begin enjoying the home. Located in desirable South Livermore with convenient access to Livermore’s vibrant downtown, renowned wine country, parks, trails, dining, shopping and commuter routes, this home offers the space, setting and lifestyle that make Livermore such a special place to call home. Beautifully updated. Wonderfully spacious. An incredible backyard.
Property Details
Price:
$1,995,000
MLS #:
41149893
Status:
Active
Beds:
4
Baths:
3
Type:
Single Family
Subtype:
Single Family Residence
Listed Date:
Oct 2, 2026
Finished Sq Ft:
3,026
Lot Size:
17,098 sqft / 0.39 acres (approx)
Year Built:
1995
See this Listing
Schools
School District:
Livermore Valley
Interior
Appliances
Gas Water Heater
Bathrooms
3 Full Bathrooms
Cooling
Central Air
Flooring
Vinyl, Carpet, Wood
Heating
Forced Air
Laundry Features
Washer Included, Dryer Included
Levels
Two
Exterior
Architectural Style
Custom Built, Mediterranean
Attached Garage YN
1
Construction Materials
Stucco
Covered Spaces
3
Garage Spaces
3
Lot Features
Sprinklers In Front, Sprinklers On Side, Sprinklers Timer, Front Yard, Garden, Back Yard, Sprinklers In Rear, Yard
Other Structures
Storage
Parking Features
Garage, Garage Door Opener
Parking Spots
3
Parking Total
3
Patio And Porch Features
Patio
Roof
Tile
Window Features
Screens
Financial
Map
Community
- Address2172 Bess Ave Livermore CA
- CityLivermore
- CountyAlameda
- Zip Code94550
Market Summary
Current real estate data for Single Family in Livermore as of Oct 20, 2026
136
Single Family Listed
53
Avg DOM
707
Avg $ / SqFt
$1,477,159
Avg List Price
Property Summary
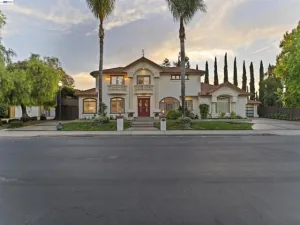
- 2172 Bess Ave Livermore CA is a Single Family for sale in Livermore, CA, 94550. It is listed for $1,995,000 and features 4 beds, 3 baths, and has approximately 3,026 square feet of living space, and was originally constructed in 1995. The current price per square foot is $659. The average price per square foot for Single Family listings in Livermore is $707. The average listing price for Single Family in Livermore is $1,477,159.
Similar Listings Nearby




 Courtesy of eXp Realty of Northern California, Inc. Disclaimer: All data relating to real estate for sale on this page comes from the Broker Reciprocity (BR) of the California Regional Multiple Listing Service. Detailed information about real estate listings held by brokerage firms other than include the name of the listing broker. Neither the listing company nor shall be responsible for any typographical errors, misinformation, misprints and shall be held totally harmless. The Broker providing this data believes it to be correct, but advises interested parties to confirm any item before relying on it in a purchase decision. Copyright 2026. California Regional Multiple Listing Service. All rights reserved.
2172 Bess Ave
Livermore, CA