
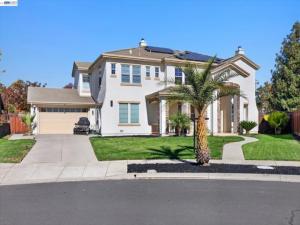
Amazing highly upgraded Prima home with downstairs guest suite and additional downstairs office and full bath. Rarely do you see so many high tech upgrades in one home, some of which include Level 2 48 amp Tesla EV charger, owned 6 KW solar with 2 inverters, Whole house CCTV 4k camera system for both inside and out, Professional 4k laser projection TV home theatre, and so much more. The kitchen has slab granite counters, built in stainless steel Sub Zero Pro-36 refrigerator, Viking cook top and range hood, wine chiller, Bosch double ovens, walk in pantry, and loads of counter space. The family room is open to the kitchen and has plenty of space for family and friends. Upstairs is a large bonus room with state of the art Professional 4k laser projection TV with pro audio Vienna Acoustic system that includes custom speakers and subwoofer for the ultimate home theatre experience. The master suite has his and hers closets with custom cabinetry, upgraded marble finish throughout, jetted tub, new sinks and faucets, and gas fireplace. Both 1 car and 2 car garages have custom sealed epoxy floors, 1 car garage has custom cabinetry, storage and tool workstation. The back yard has an expansive paver patio, and large back and side yard for future pool. Don’t miss this rare opportunity to live in this highly upgraded home located in the heart of South Livermore Valley!
Property Details
Price:
$2,400,000
MLS #:
41153004
Status:
Active
Beds:
5
Baths:
5
Type:
Single Family
Subtype:
Single Family Residence
Subdivision:
PRIMA
Listed Date:
Nov 4, 2026
Finished Sq Ft:
4,171
Lot Size:
15,728 sqft / 0.36 acres (approx)
Year Built:
2002
See this Listing
Schools
School District:
Livermore Valley
Interior
Appliances
Water Softener
Bathrooms
5 Full Bathrooms
Cooling
Central Air
Flooring
Tile, Carpet
Heating
Forced Air
Levels
Two
Exterior
Architectural Style
Contemporary
Attached Garage YN
1
Construction Materials
Stucco
Covered Spaces
3
Garage Spaces
3
Lot Features
Sprinklers Timer, Front Yard, Back Yard, Yard
Parking Features
Garage, Garage Door Opener
Parking Spots
3
Parking Total
3
Patio And Porch Features
Patio
Roof
Tile
Financial
Map
Community
- Address198 Prato Way Livermore CA
- SubdivisionPRIMA
- CityLivermore
- CountyAlameda
- Zip Code94550
Subdivisions in Livermore
- ALAMEDA
- AMBER RIDGE
- ARROYO
- AUTUMN VALLEY
- BRIGHTON
- BROOKMEADOW PARK
- CARLTON SQUARE
- CHARDONNAY ESTAT
- COUNTRY
- COVENTRY
- CREEKSIDE
- CRYSTAL HEIGHTS
- DANBURY
- FOREST GLADE EST
- GRANADA
- HISTORIC
- IVANHOE VILLAS
- JENSEN
- KRISTOPHER RANCH
- LELAND HEIGHTS
- LINDENWOOD
- LIVERMORE
- MARALISA
- MONTAGE
- MURIETTA
- MURIETTA MEADOWS
- MURRIETA
- NORTH LIVERMORE
- NORTH SIDE
- NORTHLIORE
- NORTHSIDE
- OLD GRANADA
- OLD NORTH SIDE
- OLD SOUTH SIDE
- OLD TOWN LIVERMO
- OLDNO SIDE
- PEPPERTREE
- PRIMA
- RHONEWOOD
- RHONEWOOD PARK
- RURAL/RANCH
- SHADOWBROOK
- SOUTH LIVERMORE
- SPRINGTOWN
- STRATFORD PARK
- SUMMERSET
- SUNSET
- SUNSET EAST
- SUNSET WEST
- TEMPO
- THE OAKS
- THREE FOUNTAINS
- TREVARNO ESTATES
- VILLA CHARDONNAY
- VINEYARD
- VINEYARD TERRACE
- WINDMILL SPRINGS
Market Summary
Current real estate data for Single Family in Livermore as of Nov 09, 2026
125
Single Family Listed
68
Avg DOM
713
Avg $ / SqFt
$1,485,687
Avg List Price
Property Summary
- Located in the PRIMA subdivision, 198 Prato Way Livermore CA is a Single Family for sale in Livermore, CA, 94550. It is listed for $2,400,000 and features 5 beds, 5 baths, and has approximately 4,171 square feet of living space, and was originally constructed in 2002. The current price per square foot is $575. The average price per square foot for Single Family listings in Livermore is $713. The average listing price for Single Family in Livermore is $1,485,687.
Similar Listings Nearby
 Courtesy of Keller Williams Tri-Valley. Disclaimer: All data relating to real estate for sale on this page comes from the Broker Reciprocity (BR) of the California Regional Multiple Listing Service. Detailed information about real estate listings held by brokerage firms other than include the name of the listing broker. Neither the listing company nor shall be responsible for any typographical errors, misinformation, misprints and shall be held totally harmless. The Broker providing this data believes it to be correct, but advises interested parties to confirm any item before relying on it in a purchase decision. Copyright 2026. California Regional Multiple Listing Service. All rights reserved.
198 Prato Way
Livermore, CA