
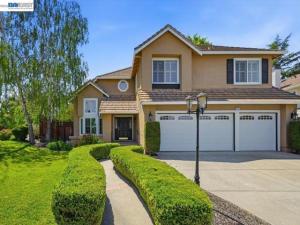
Beautifully updated and exceptionally maintained, this move-in ready residence is ideally situated on a quiet premium court with a desirable corner-lot setting. Set on an expansive 10,606 sq ft lot, the home offers 4 bedrooms, 3.5 bathrooms, and a spacious downstairs office that can easily function as a fifth bedroom — blending timeless design with everyday comfort and flexibility. A dramatic high-ceiling living room filled with natural light creates a grand first impression, while the thoughtfully designed floor plan includes a formal dining room, expansive family room, and private downstairs office, offering generous space for both entertaining and modern daily living. The beautifully updated primary suite features vaulted ceilings, a spacious walk-in closet, and a comfortable private retreat atmosphere. The open-concept kitchen flows seamlessly into the family room and is appointed with stone countertops, a breakfast bar, pantry, ample cabinetry, and quality finishes, creating a warm and inviting central gathering space. Step outside to a private backyard retreat featuring a sparkling in-ground pool with solar pool heater, multiple entertaining areas, mature landscaping, and tranquil outdoor spaces that embody California indoor-outdoor living at its finest. Additional highlights include premium Marvin double-pane windows, RV/boat parking, an attached 3-car garage, expansive corner lot, quiet court location, and flexible downstairs office/optional fifth bedroom.
Property Details
Price:
$1,898,000
MLS #:
41148326
Status:
Active
Beds:
5
Baths:
3.5
Type:
Single Family
Subtype:
Single Family Residence
Subdivision:
AMBER RIDGE
Listed Date:
Oct 16, 2026
Finished Sq Ft:
3,201
Lot Size:
10,606 sqft / 0.24 acres (approx)
Year Built:
1993
See this Listing
Schools
Interior
Bathrooms
3 Full Bathrooms, 1 Half Bathroom
Cooling
Central Air
Flooring
Tile, Carpet
Heating
Forced Air
Levels
Two
Exterior
Attached Garage YN
1
Construction Materials
Stucco
Covered Spaces
3
Garage Spaces
3
Lot Features
Corner Lot, Sprinklers Timer, Front Yard, Back Yard, Yard
Parking Features
Garage, RV Access/Parking, Garage Door Opener
Parking Spots
3
Parking Total
3
Patio And Porch Features
Front Porch, Patio
Roof
Tile
Financial
Map
Community
- Address604 Sycamore Ct Livermore CA
- SubdivisionAMBER RIDGE
- CityLivermore
- CountyAlameda
- Zip Code94551
Market Summary
Current real estate data for Single Family in Livermore as of Oct 20, 2026
77
Single Family Listed
18
Avg DOM
720
Avg $ / SqFt
$1,654,163
Avg List Price
Property Summary
- Located in the AMBER RIDGE subdivision, 604 Sycamore Ct Livermore CA is a Single Family for sale in Livermore, CA, 94551. It is listed for $1,898,000 and features 5 beds, 4 baths, and has approximately 3,201 square feet of living space, and was originally constructed in 1993. The current price per square foot is $593. The average price per square foot for Single Family listings in Livermore is $720. The average listing price for Single Family in Livermore is $1,654,163.
Similar Listings Nearby


 Courtesy of Coldwell Banker Realty. Disclaimer: All data relating to real estate for sale on this page comes from the Broker Reciprocity (BR) of the California Regional Multiple Listing Service. Detailed information about real estate listings held by brokerage firms other than include the name of the listing broker. Neither the listing company nor shall be responsible for any typographical errors, misinformation, misprints and shall be held totally harmless. The Broker providing this data believes it to be correct, but advises interested parties to confirm any item before relying on it in a purchase decision. Copyright 2026. California Regional Multiple Listing Service. All rights reserved.
604 Sycamore Ct
Livermore, CA