
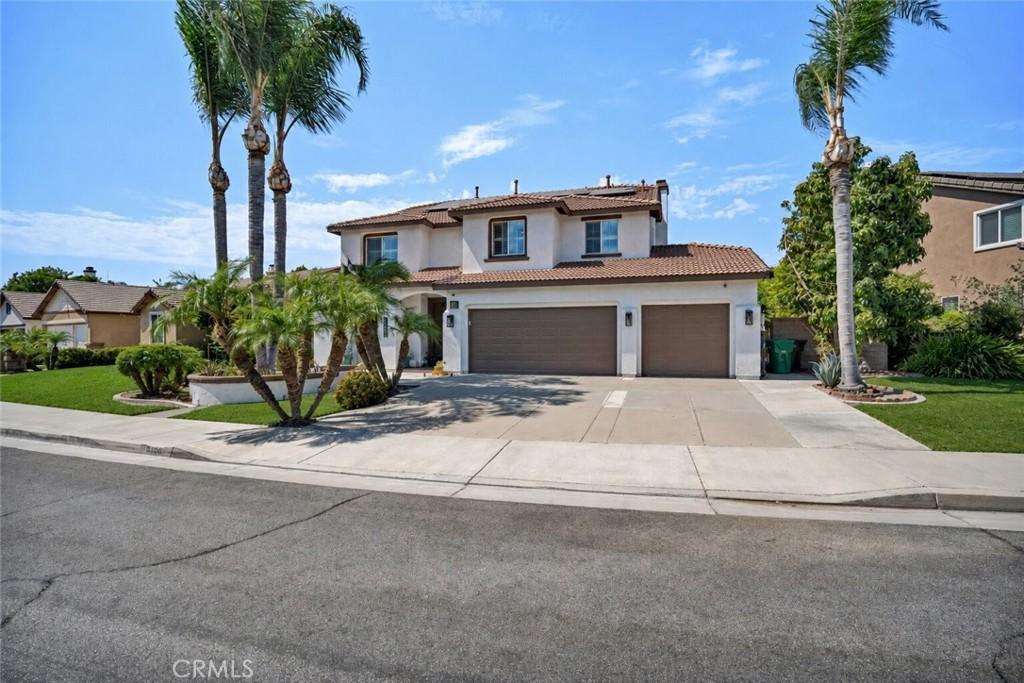
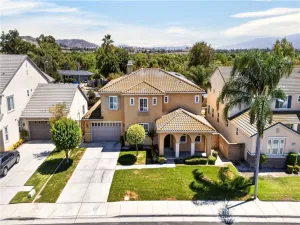
Located on Sandhill Crane in Corona, this two story residence offers 5 bedrooms and 3 bathrooms across a functional, flexible floor plan with an attached 4 car garage. A main floor bedroom and full bathroom provide a private guest suite or home office setup, ideal for visitors or day to day work from home.
The kitchen features granite countertops, a large center island, and stainless steel appliances with a gas range, all open to the family room and its gas fireplace. A separate formal living room offers a second fireplace and built in shelving. Upstairs, the primary suite includes its own fireplace, a soaking tub, a separate walk in shower, dual vanities, and a walk in closet. A spacious loft rounds out the upper level, offering room for a media space, game room, or additional lounge area.
The backyard is built for entertaining, with a covered patio, a built in fireplace, and a stone built outdoor kitchen with barbecue. The garage offers direct rear yard access for added convenience. Additional highlights include crown molding, recessed lighting, plantation shutters, and a mix of tile and wood flooring throughout. Mature palm landscaping completes the curb appeal front and back.
The kitchen features granite countertops, a large center island, and stainless steel appliances with a gas range, all open to the family room and its gas fireplace. A separate formal living room offers a second fireplace and built in shelving. Upstairs, the primary suite includes its own fireplace, a soaking tub, a separate walk in shower, dual vanities, and a walk in closet. A spacious loft rounds out the upper level, offering room for a media space, game room, or additional lounge area.
The backyard is built for entertaining, with a covered patio, a built in fireplace, and a stone built outdoor kitchen with barbecue. The garage offers direct rear yard access for added convenience. Additional highlights include crown molding, recessed lighting, plantation shutters, and a mix of tile and wood flooring throughout. Mature palm landscaping completes the curb appeal front and back.
Property Details
Price:
$999,900
MLS #:
SW26176445
Status:
Pending
Beds:
5
Baths:
3
Type:
Single Family
Subtype:
Single Family Residence
Subdivision:
Horsethief Canyon
Neighborhood:
248corona
Listed Date:
Aug 20, 2026
Finished Sq Ft:
3,194
Lot Size:
7,841 sqft / 0.18 acres (approx)
Year Built:
2002
See this Listing
Schools
School District:
Corona-Norco Unified
High School:
Eleanor Roosevelt
Interior
Appliances
DW, MW, RF, GR, HOD
Bathrooms
3 Full Bathrooms
Cooling
CA
Flooring
TILE, WOOD
Heating
CF
Interior Features
BI, CF, WB, CRWN, RECL, GRNC, OFP, PTRY, BL
Laundry Features
IR
Levels
U
Main Level Bathrooms
1
Main Level Bedrooms
1
Exterior
Architectural Style
SPN
Attached Garage YN
1
Common Walls
NCW
Community Features
CRB
Construction Materials
OTH
Direction Faces
S
Exterior Features
BQ
Fencing
WD
Garage Spaces
4
Parking Spots
7
Parking Total
7
Patio And Porch Features
CON, CO, PTO
Roof
TLE
Spa Features
NO
View
NO
Window Features
PLS, BLI
Financial
Map
Community
- Address13692 Sandhill Crane Corona CA
- SubdivisionHorsethief Canyon
- CityCorona
- CountyRiverside
- Zip Code92880
Subdivisions in Corona
Market Summary
Current real estate data for Single Family in Corona as of Oct 04, 2026
646
Single Family Listed
67
Avg DOM
308
Avg $ / SqFt
$723,078
Avg List Price
Property Summary
- Located in the Horsethief Canyon subdivision, 13692 Sandhill Crane Corona CA is a Single Family for sale in Corona, CA, 92880. It is listed for $999,900 and features 5 beds, 3 baths, and has approximately 3,194 square feet of living space, and was originally constructed in 2002. The current price per square foot is $313. The average price per square foot for Single Family listings in Corona is $308. The average listing price for Single Family in Corona is $723,078.
Similar Listings Nearby
 Courtesy of Realty ONE Group West. Disclaimer: All data relating to real estate for sale on this page comes from the Broker Reciprocity (BR) of the California Regional Multiple Listing Service. Detailed information about real estate listings held by brokerage firms other than include the name of the listing broker. Neither the listing company nor shall be responsible for any typographical errors, misinformation, misprints and shall be held totally harmless. The Broker providing this data believes it to be correct, but advises interested parties to confirm any item before relying on it in a purchase decision. Copyright 2026. California Regional Multiple Listing Service. All rights reserved.
13692 Sandhill Crane
Corona, CA