
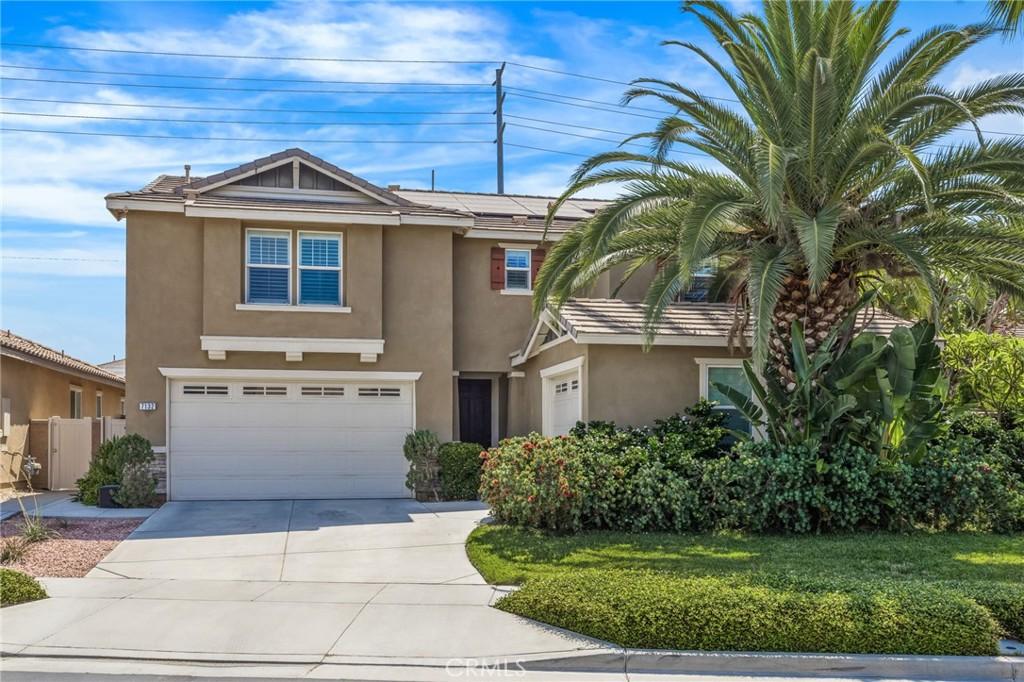
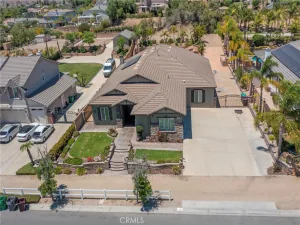
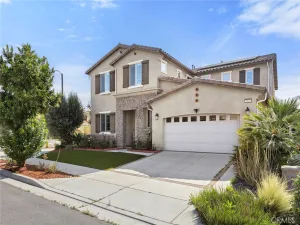
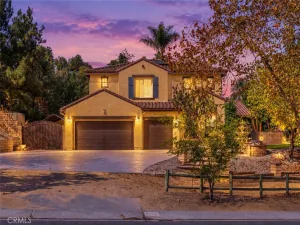
Welcome to The Enclave, one of Eastvale’s gated, master-planned communities. This beautifully updated home offers ample living space with 4 bedrooms, a private first-floor office/den, 2.5 bathrooms, an attached 2-car garage plus a separate attached 1-car garage.
The open and inviting floor plan features generous living and gathering spaces, real wood flooring downstairs and berber carpet upstairs. Recessed lighting throughout and updated tile flooring in the baths. At the heart of the home is an updated kitchen featuring granite countertops, an oversized center island with bar seating, shaker-style cabinetry with gold hardware, full backsplash and stainless steel appliances. The kitchen flows into a bright dining area surrounded by windows, creating an inviting space for everyday living and entertaining.
Upstairs, the spacious primary suite offers a relaxing retreat with a large walk-in closet and beautifully renovated en-suite bath featuring dual sinks, a freestanding soaking tub and an impressive custom oversized walk-in shower with stone finishes and frameless glass enclosure. Three additional bedrooms, a renovated guest bathroom, dedicated laundry room and spacious upstairs family room provide plenty of flexibility for guests, hobbies or additional living space.
Situated on a spacious lot, the backyard extends the living space outdoors with a large covered patio, mature landscaping and fruit-bearing tangerine, pomegranate and lemon trees. Additional highlights include a whole-home water softener, EV charger and a fully paid-off, owned solar system with no lease or PPA to assume.
Residents of The Enclave enjoy an impressive collection of resort-style amenities, including a Junior Olympic-size swimming pool, wading pool, clubhouse, five parks, dog park, walking and jogging trails, sports courts, BBQ and picnic areas, and outdoor gathering spaces with fireplaces. Conveniently located near shopping, dining and everyday services, this spacious Eastvale home combines extensive updates, energy efficiency including Andersen windows, flexible living space and the lifestyle of an amenity-rich gated community.
The open and inviting floor plan features generous living and gathering spaces, real wood flooring downstairs and berber carpet upstairs. Recessed lighting throughout and updated tile flooring in the baths. At the heart of the home is an updated kitchen featuring granite countertops, an oversized center island with bar seating, shaker-style cabinetry with gold hardware, full backsplash and stainless steel appliances. The kitchen flows into a bright dining area surrounded by windows, creating an inviting space for everyday living and entertaining.
Upstairs, the spacious primary suite offers a relaxing retreat with a large walk-in closet and beautifully renovated en-suite bath featuring dual sinks, a freestanding soaking tub and an impressive custom oversized walk-in shower with stone finishes and frameless glass enclosure. Three additional bedrooms, a renovated guest bathroom, dedicated laundry room and spacious upstairs family room provide plenty of flexibility for guests, hobbies or additional living space.
Situated on a spacious lot, the backyard extends the living space outdoors with a large covered patio, mature landscaping and fruit-bearing tangerine, pomegranate and lemon trees. Additional highlights include a whole-home water softener, EV charger and a fully paid-off, owned solar system with no lease or PPA to assume.
Residents of The Enclave enjoy an impressive collection of resort-style amenities, including a Junior Olympic-size swimming pool, wading pool, clubhouse, five parks, dog park, walking and jogging trails, sports courts, BBQ and picnic areas, and outdoor gathering spaces with fireplaces. Conveniently located near shopping, dining and everyday services, this spacious Eastvale home combines extensive updates, energy efficiency including Andersen windows, flexible living space and the lifestyle of an amenity-rich gated community.
Property Details
Price:
$1,250,000
MLS #:
PW26183867
Status:
Active
Beds:
4
Baths:
3
Type:
Single Family
Subtype:
Single Family Residence
Neighborhood:
249eastvale
Listed Date:
Aug 21, 2026
Finished Sq Ft:
3,291
Lot Size:
7,405 sqft / 0.17 acres (approx)
Year Built:
2012
See this Listing
Schools
School District:
Riverside Unified
Interior
Appliances
DW, GD, MW, GR
Bathrooms
2 Full Bathrooms, 1 Half Bathroom
Cooling
CA
Flooring
TILE, WOOD, CARP
Heating
CF
Laundry Features
UL
Levels
U
Exterior
Attached Garage YN
1
Common Walls
NCW
Community Features
SDW
Construction Materials
STN, STC
Garage Spaces
3
Parking Spots
3
Parking Total
3
Roof
CLY, TLE
View
NO
Window Features
DPW
Financial
HOA Fee
$250
HOA Fee Frequency
MO
Map
Community
- Address7132 Jantina CT Eastvale CA
- CityEastvale
- CountyRiverside
- Zip Code92880
Market Summary
Current real estate data for Single Family in Eastvale as of Oct 04, 2026
144
Single Family Listed
49
Avg DOM
247
Avg $ / SqFt
$732,184
Avg List Price
Property Summary
- 7132 Jantina CT Eastvale CA is a Single Family for sale in Eastvale, CA, 92880. It is listed for $1,250,000 and features 4 beds, 3 baths, and has approximately 3,291 square feet of living space, and was originally constructed in 2012. The current price per square foot is $380. The average price per square foot for Single Family listings in Eastvale is $247. The average listing price for Single Family in Eastvale is $732,184.
Similar Listings Nearby
 Courtesy of California LWF INC. Disclaimer: All data relating to real estate for sale on this page comes from the Broker Reciprocity (BR) of the California Regional Multiple Listing Service. Detailed information about real estate listings held by brokerage firms other than include the name of the listing broker. Neither the listing company nor shall be responsible for any typographical errors, misinformation, misprints and shall be held totally harmless. The Broker providing this data believes it to be correct, but advises interested parties to confirm any item before relying on it in a purchase decision. Copyright 2026. California Regional Multiple Listing Service. All rights reserved.
7132 Jantina CT
Eastvale, CA