
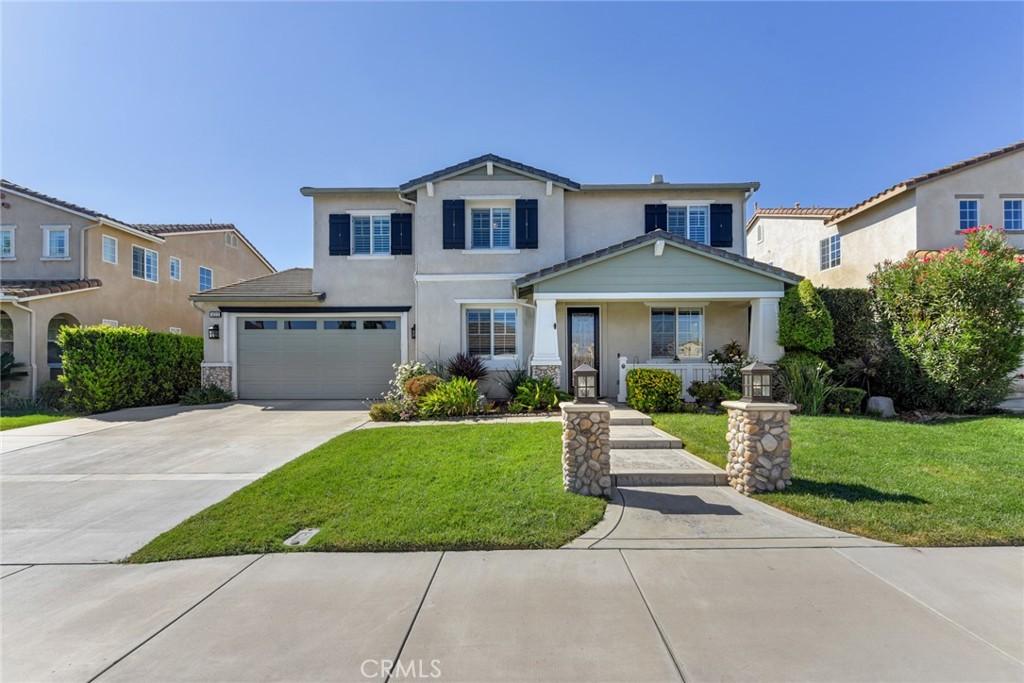
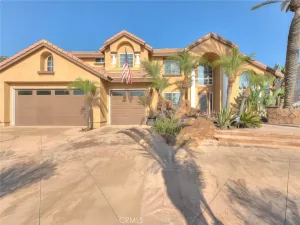
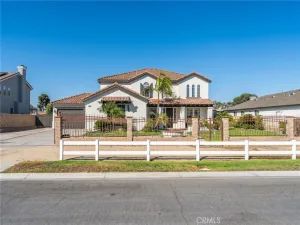
YES!!! A hard to come by permitted ADU property is hot on the market! Welcome to this beautifully landscaped Eastvale home offering a permitted attached ADU with its own entrance, exceptional curb appeal, space, flexibility, & modern Multi-Generation living. This well designed home features 3,224 sq. ft. of living space with 4 bedrooms, a loft that can be an optional 5th bedroom, 3.5 bathrooms, and built-in home office space.
The inviting interior showcases an open & functional floor plan with abundant natural light, recessed lighting, plantation shutters, ceiling fans, a fireplace, built-ins, central vacuum, and generously sized living spaces. The well-appointed chef’s kitchen offers ample white cabinetry, granite countertops, quality stainless appliances, double ovens, a butler’s pantry, opening seamlessly to the adjoining formal dining and family areas—ideal for everyday living and entertaining.
The attached ADU provides 429 sq. ft. of valuable living space with a kitchenette, white cabinets, sink, microwave, refrigerator, dining area, bedroom, it’s own central air conditioning, washer & dryer hook ups, full bath, and sliding door with shutters. Its versatility is perfect for extended family, guests, a private office, or potential rental income.
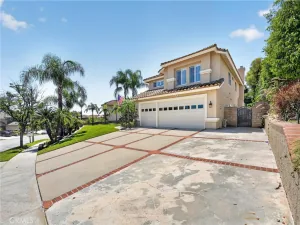
The Primary Suite offers a comfortable retreat with an ensuite bath, a soaker tub, separate shower, 2 walk-in closets with mirror closet doors. The additional well sized upstairs bedrooms provide flexibility for family, guests, or work-from-home needs. The 3-car tandem garage & large driveway provides substantial parking and built-in storage.
Step outside to an expansive backyard designed for relaxing & entertaining. The spacious lot offers ample room to add a pool, while the finished patio and cover create a comfortable shaded outdoor living area. Low-maintenance turf enhances the yard’s appeal and provides a clean, functional space for gatherings and recreation. Rain gutters offer exterior protection and the 3 A/C units sure come in handy!
Combining generous living space, the ADU, flexible bedroom options, lots of parking, and a pool-sized backyard, this exceptional residence offers versatility, several lifestyle options, with shopping & dining nearby. Freeway access includes Interstates 91, 60, 71, and the 15. It is within boundaries of the highly desired Corona-Norco School District slated for Ronald Reagan Elementary, Augustine Ramirez Intermediate, and JFK or Eleanor Roosevelt High.
The inviting interior showcases an open & functional floor plan with abundant natural light, recessed lighting, plantation shutters, ceiling fans, a fireplace, built-ins, central vacuum, and generously sized living spaces. The well-appointed chef’s kitchen offers ample white cabinetry, granite countertops, quality stainless appliances, double ovens, a butler’s pantry, opening seamlessly to the adjoining formal dining and family areas—ideal for everyday living and entertaining.
The attached ADU provides 429 sq. ft. of valuable living space with a kitchenette, white cabinets, sink, microwave, refrigerator, dining area, bedroom, it’s own central air conditioning, washer & dryer hook ups, full bath, and sliding door with shutters. Its versatility is perfect for extended family, guests, a private office, or potential rental income.
The Primary Suite offers a comfortable retreat with an ensuite bath, a soaker tub, separate shower, 2 walk-in closets with mirror closet doors. The additional well sized upstairs bedrooms provide flexibility for family, guests, or work-from-home needs. The 3-car tandem garage & large driveway provides substantial parking and built-in storage.
Step outside to an expansive backyard designed for relaxing & entertaining. The spacious lot offers ample room to add a pool, while the finished patio and cover create a comfortable shaded outdoor living area. Low-maintenance turf enhances the yard’s appeal and provides a clean, functional space for gatherings and recreation. Rain gutters offer exterior protection and the 3 A/C units sure come in handy!
Combining generous living space, the ADU, flexible bedroom options, lots of parking, and a pool-sized backyard, this exceptional residence offers versatility, several lifestyle options, with shopping & dining nearby. Freeway access includes Interstates 91, 60, 71, and the 15. It is within boundaries of the highly desired Corona-Norco School District slated for Ronald Reagan Elementary, Augustine Ramirez Intermediate, and JFK or Eleanor Roosevelt High.
Property Details
Price:
$1,250,000
MLS #:
PW26196278
Status:
Active
Beds:
4
Baths:
4
Type:
Single Family
Subtype:
Single Family Residence
Neighborhood:
249eastvale
Listed Date:
Sep 8, 2026
Finished Sq Ft:
3,207
Lot Size:
7,405 sqft / 0.17 acres (approx)
Year Built:
2006
See this Listing
Schools
School District:
Corona-Norco Unified
Elementary School:
Reagan
Middle School:
Ramirez
High School:
Roosevelt
Interior
Appliances
DW, GD, MW, TC, BIR, CO, DO, WHU
Bathrooms
3 Full Bathrooms, 1 Half Bathroom
Cooling
CA
Flooring
TILE, CONC, CARP
Heating
CF, FIR
Interior Features
BI, CF, ST, RECL, TND, BLKW, GRNC, OFP, PTRY, ILFP
Laundry Features
IR, IN, UL, WH
Levels
U
Main Level Bathrooms
2
Main Level Bedrooms
1
Exterior
Accessibility Features
_2AE
Architectural Style
TRD
Attached Garage YN
1
Common Walls
NOA, NOB, _1CW
Community Features
SDW, STM, SL, CRB, CW, PARK, BIKI, DGP
Construction Materials
BRK, STC, UNK, CON, DWAL, GLS
Exterior Features
LIT, RG
Fencing
BW, WI
Garage Spaces
3
Other Structures
GH, GHA, SH
Parking Spots
3
Parking Total
3
Patio And Porch Features
CON, PTO, PO, SL, OPN, POF
Roof
TLE
Security Features
SD, COD
Spa Features
NO
View
NE
Window Features
PLS, SCR, SHT, DPW
Financial
HOA Fee
$16
HOA Fee Frequency
MO
Map
Community
- Address14313 Goose ST Eastvale CA
- CityEastvale
- CountyRiverside
- Zip Code92880
Market Summary
Current real estate data for Single Family in Eastvale as of Oct 02, 2026
144
Single Family Listed
47
Avg DOM
245
Avg $ / SqFt
$726,297
Avg List Price
Property Summary
- 14313 Goose ST Eastvale CA is a Single Family for sale in Eastvale, CA, 92880. It is listed for $1,250,000 and features 4 beds, 4 baths, and has approximately 3,207 square feet of living space, and was originally constructed in 2006. The current price per square foot is $390. The average price per square foot for Single Family listings in Eastvale is $245. The average listing price for Single Family in Eastvale is $726,297.
Similar Listings Nearby
 Courtesy of ERA North Orange County. Disclaimer: All data relating to real estate for sale on this page comes from the Broker Reciprocity (BR) of the California Regional Multiple Listing Service. Detailed information about real estate listings held by brokerage firms other than include the name of the listing broker. Neither the listing company nor shall be responsible for any typographical errors, misinformation, misprints and shall be held totally harmless. The Broker providing this data believes it to be correct, but advises interested parties to confirm any item before relying on it in a purchase decision. Copyright 2026. California Regional Multiple Listing Service. All rights reserved.
14313 Goose ST
Eastvale, CA