
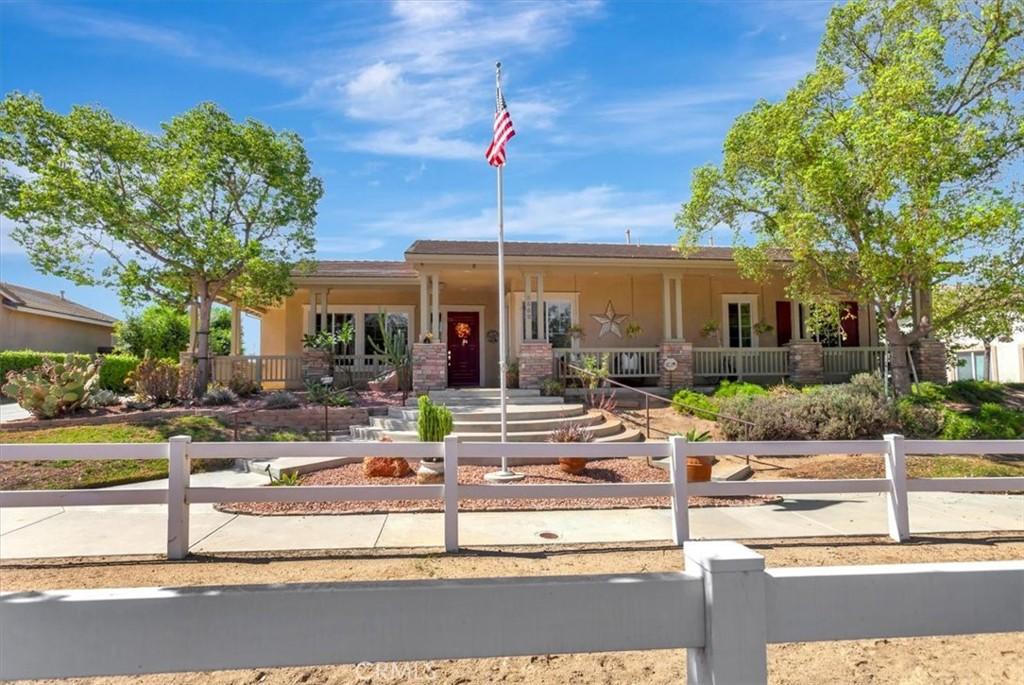
Norco’s hidden gem, Walking Horse Ranch, offers comfortable country living with the best of the Norco lifestyle. Set on approximately .47 acres, this single-story former model home offers 4 bedrooms, 3 baths plus an office (5th bedroom) with French doors opening to the front porch. Ten-foot ceilings throughout add to the open, airy feel, while the kitchen features custom tile, a center island and expansive wraparound counter with plenty of room for bar seating. Open to the family room with fireplace, it creates an inviting gathering place at the heart of the home.
The home’s design embraces a central courtyard-style patio, with direct access from both the family room and primary suite, creating an easy connection between indoors and out. The spacious primary suite feels like a true retreat, complete with its own fireplace, patio access and an exceptionally generous bathroom with a large walk-in closet.
Outside is where the country lifestyle really comes to life. There’s generous RV parking alongside the 3-car garage, a large partially covered horse stall, a large covered patio and a picket-fenced garden area ready for your next crop. Established fruit trees, including an apple tree, add to the homegrown appeal. Whether your idea of country living includes keeping horses, tending a garden, growing your own fruit or simply enjoying some breathing room, there’s space here to make it your own.
Views of the surrounding hills provide the backdrop, and you can even spot Norco’s iconic Pumpkin Rock from the front porch. Horse owners will appreciate having not only miles of horse trails right outside your door, but also one of Norco’s community arenas just a short ride away within the neighborhood.
Leased solar with Tesla Powerwalls adds the benefit of battery backup in the event of a power outage. Complete the picture with no HOA and no Mello-Roos, and you have the perfect Norco hobby farm to call your own.
The home’s design embraces a central courtyard-style patio, with direct access from both the family room and primary suite, creating an easy connection between indoors and out. The spacious primary suite feels like a true retreat, complete with its own fireplace, patio access and an exceptionally generous bathroom with a large walk-in closet.
Outside is where the country lifestyle really comes to life. There’s generous RV parking alongside the 3-car garage, a large partially covered horse stall, a large covered patio and a picket-fenced garden area ready for your next crop. Established fruit trees, including an apple tree, add to the homegrown appeal. Whether your idea of country living includes keeping horses, tending a garden, growing your own fruit or simply enjoying some breathing room, there’s space here to make it your own.
Views of the surrounding hills provide the backdrop, and you can even spot Norco’s iconic Pumpkin Rock from the front porch. Horse owners will appreciate having not only miles of horse trails right outside your door, but also one of Norco’s community arenas just a short ride away within the neighborhood.
Leased solar with Tesla Powerwalls adds the benefit of battery backup in the event of a power outage. Complete the picture with no HOA and no Mello-Roos, and you have the perfect Norco hobby farm to call your own.
Property Details
Price:
$1,265,000
MLS #:
OC26212772
Status:
Active
Beds:
5
Baths:
3
Type:
Single Family
Subtype:
Single Family Residence
Neighborhood:
250norco
Listed Date:
Oct 2, 2026
Finished Sq Ft:
2,783
Lot Size:
20,473 sqft / 0.47 acres (approx)
Year Built:
2002
See this Listing
Schools
School District:
Corona-Norco Unified
Interior
Appliances
DW, MW, RF, GS, DO
Bathrooms
2 Full Bathrooms, 1 Half Bathroom
Cooling
CA, ZN
Flooring
VINY, STON, CARP
Heating
CF
Interior Features
CF, RECL, TILC, OFP, HCEL
Laundry Features
IR, IN, DINC, WINC
Levels
A
Main Level Bathrooms
3
Main Level Bedrooms
5
Exterior
Accessibility Features
NIS
Architectural Style
RAN
Common Walls
NCW
Community Features
HRS
Construction Materials
STC
Direction Faces
E
Exterior Features
CO
Fencing
VNL
Garage Spaces
3
Other Structures
SH
Parking Spots
3
Parking Total
3
Patio And Porch Features
CON, CO, PTO, WA, POF
Roof
TLE
Security Features
SS, SD, COD, FS
Spa Features
NO
View
HI
Window Features
BLI, SHT
Financial
Map
Community
- Address3352 Pedley Avenue Norco CA
- CityNorco
- CountyRiverside
- Zip Code92860
Market Summary
Current real estate data for Single Family in Norco as of Oct 02, 2026
76
Single Family Listed
59
Avg DOM
471
Avg $ / SqFt
$994,725
Avg List Price
Property Summary
- 3352 Pedley Avenue Norco CA is a Single Family for sale in Norco, CA, 92860. It is listed for $1,265,000 and features 5 beds, 3 baths, and has approximately 2,783 square feet of living space, and was originally constructed in 2002. The current price per square foot is $455. The average price per square foot for Single Family listings in Norco is $471. The average listing price for Single Family in Norco is $994,725.
Similar Listings Nearby
 Courtesy of Regency Real Estate Brokers. Disclaimer: All data relating to real estate for sale on this page comes from the Broker Reciprocity (BR) of the California Regional Multiple Listing Service. Detailed information about real estate listings held by brokerage firms other than include the name of the listing broker. Neither the listing company nor shall be responsible for any typographical errors, misinformation, misprints and shall be held totally harmless. The Broker providing this data believes it to be correct, but advises interested parties to confirm any item before relying on it in a purchase decision. Copyright 2026. California Regional Multiple Listing Service. All rights reserved.
3352 Pedley Avenue
Norco, CA