
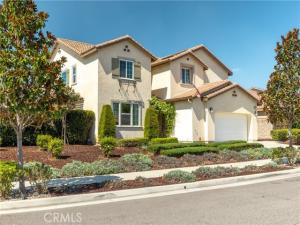
Step through the inviting entryway and experience a grand introduction into this beautifully upgraded 5-bedroom, 3-bathroom pool home, ideally situated on a large, oversized lot. Designed with both everyday living and entertaining in mind, the expansive open floor plan creates an effortless flow from one gathering space to the next, with upgraded flooring throughout. The relaxing living room features a warm fireplace, creating the perfect setting for quiet evenings. The wide-open living space provides plenty of room for memorable family gatherings and entertaining. At the heart of the home is the chef’s kitchen, beautifully appointed with crisp white cabinetry, a designer backsplash, stainless steel appliances, double oven and a spacious walk-in pantry. The adjacent eating area offers plenty of room for casual dining and features French doors that open directly to the backyard, seamlessly connecting indoor and outdoor living. A second sitting area provides additional flexibility and could easily serve a s formal dining room, conversation area, or entertaining space. Also located on the first floor is a secondary bedroom and full bathroom, perfect for guests, extend family or a private home office. Upstairs, the spacious loft provides yet another versatile living area and features upgraded flooring. A built-in desk just off the loft creates an ideal space for working from home or a quite study area. The generous sized primary suite offers a peaceful retreat, while the primary bathroom features a huge walk-in closet and ample storage. Conveniently located upstairs laundry room with additional storage adds everyday functionality. Step outside and discover the true entertainer’s paradise. The oversized backyard features a saltwater pool, multiple seating areas, and a wraparound covered patio, providing plenty of space for outdoor dining, relaxing, and entertaining year-round. A charming, covered gazebo creates another inviting designation for enjoying warm summer evenings, while established grapevines add character and charm. The backyard also features a self-watering system making maintenance easier while helping keep the landscaping thriving. This is more than a home – it’s a place designed for living, gathering, and making memories.
Property Details
Price:
$1,195,000
MLS #:
IG26212226
Status:
Active
Beds:
5
Baths:
3
Type:
Single Family
Subtype:
Single Family Residence
Neighborhood:
251jurupavalley
Listed Date:
Oct 1, 2026
Finished Sq Ft:
3,107
Lot Size:
10,890 sqft / 0.25 acres (approx)
Year Built:
2016
See this Listing
Schools
School District:
Corona-Norco Unified
High School:
Roosevelt
Interior
Appliances
Gas Cooktop, Disposal, Microwave, Instant Hot Water, Water Softener, Double Oven, Dishwasher
Bathrooms
3 Full Bathrooms
Cooling
Central Air
Flooring
Tile, Vinyl, Wood
Heating
Central
Interior Features
Wired for Data, Block Walls, Built-in Features, Wired for Sound, Granite Counters
Laundry Features
Inside, Laundry Room
Levels
Two
Main Level Bathrooms
1
Main Level Bedrooms
1
Exterior
Association Amenities
Playground, Other Courts, Biking Trails
Attached Garage YN
1
Common Walls
No Common Walls
Community Features
Curbs, Biking, Sidewalks, Park
Covered Spaces
3
Fencing
Block
Garage Spaces
3
Lot Features
Corner Lot, Level with Street, Misting System, Sprinklers Timer, Agricultural – Vine/Vineyard, Front Yard, Lot 10000-19999 Sqft, Sprinkler System
Parking Features
Tandem, Side By Side
Parking Spots
3
Parking Total
3
Patio And Porch Features
Covered, Cabana, Patio Open
Roof
Slate
Spa Features
None
Stories
2
View
Mountain(s), Peek-A-Boo
Window Features
Double Pane Windows
Financial
HOA Fee
$74
HOA Fee Frequency
Monthly
HOA Name
Riverbend
HOA Phone
1800-232-7517
Map
Community
- Address6877 Meander Jurupa Valley CA
- CityJurupa Valley
- CountyRiverside
- Zip Code91752
Market Summary
Current real estate data for Single Family in Jurupa Valley as of Oct 26, 2026
124
Single Family Listed
77
Avg DOM
468
Avg $ / SqFt
$891,703
Avg List Price
Property Summary
- 6877 Meander Jurupa Valley CA is a Single Family for sale in Jurupa Valley, CA, 91752. It is listed for $1,195,000 and features 5 beds, 3 baths, and has approximately 3,107 square feet of living space, and was originally constructed in 2016. The current price per square foot is $385. The average price per square foot for Single Family listings in Jurupa Valley is $468. The average listing price for Single Family in Jurupa Valley is $891,703.
Similar Listings Nearby
 Courtesy of Coldwell Banker Assoc Brokers. Disclaimer: All data relating to real estate for sale on this page comes from the Broker Reciprocity (BR) of the California Regional Multiple Listing Service. Detailed information about real estate listings held by brokerage firms other than include the name of the listing broker. Neither the listing company nor shall be responsible for any typographical errors, misinformation, misprints and shall be held totally harmless. The Broker providing this data believes it to be correct, but advises interested parties to confirm any item before relying on it in a purchase decision. Copyright 2026. California Regional Multiple Listing Service. All rights reserved.
6877 Meander
Jurupa Valley, CA