
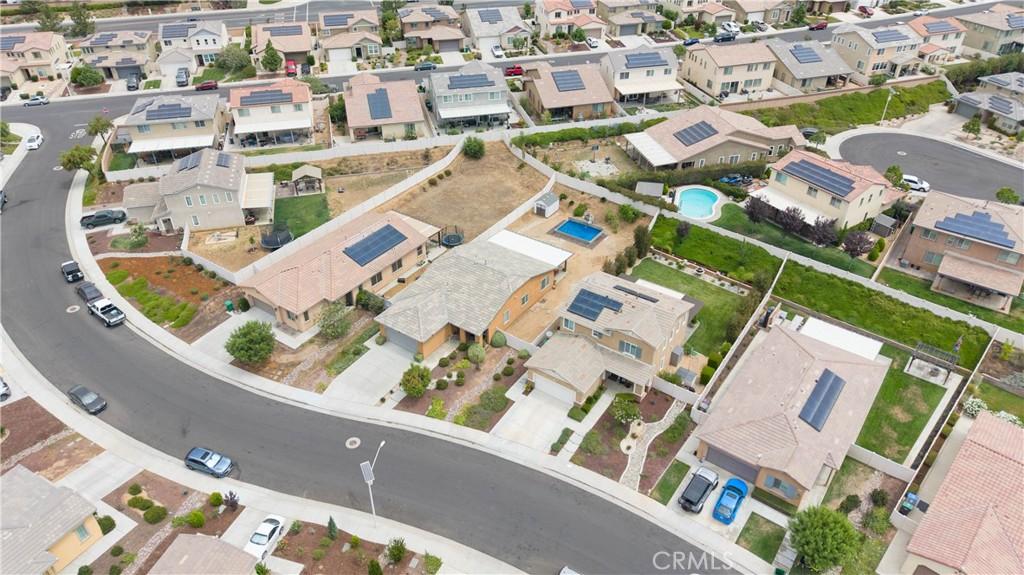
This Wonderful home feels Magical as soon as you walk in. This beautifully maintained 3-bedroom, 2-bath POOL home, built in 2018 is located in the highly desirable Sundance North community. Featuring one of the area’s most popular open floor plans, this home offers a spacious and inviting layout. The modern kitchen is complete with a large center island, granite countertops, abundant cabinetry, and an open view into the living and dining areas. The generously sized bedrooms provide comfort for everyone, while the spacious primary suite offers a private retreat with an en-suite bathroom featuring a relaxing soaking tub, separate shower, and dual vanities. Step outside to your own backyard oasis situated on an expansive 9,148-square-foot lot. Enjoy the custom in-ground vinyl swimming pool, a full-width covered aluminum patio, and plenty of room for outdoor entertaining, play, or relaxation. The front yard is enhanced with attractive custom concrete steps, adding to the home’s curb appeal. This Single Story Dream Home wont last. Residents of Sundance North enjoy access to three community pools, neighborhood parks, and a welcoming community atmosphere. The home is also conveniently located near the new Starlight Elementary School, making it an excellent choice for those seeking both comfort and convenience.
This move-in-ready home combines modern features, exceptional outdoor living,
This move-in-ready home combines modern features, exceptional outdoor living,
Property Details
Price:
$567,900
MLS #:
IG26152181
Status:
Active
Beds:
3
Baths:
2
Type:
Single Family
Subtype:
Single Family Residence
Neighborhood:
263banningbeaumontcherryvalley
Listed Date:
Sep 2, 2026
Finished Sq Ft:
1,544
Lot Size:
9,148 sqft / 0.21 acres (approx)
Year Built:
2018
See this Listing
Schools
School District:
Beaumont
Middle School:
San Gorgonio
High School:
Beaumont
Interior
Appliances
GO, GR
Bathrooms
2 Full Bathrooms
Cooling
CA
Flooring
VINY
Heating
CF
Interior Features
GRNC
Laundry Features
IR
Levels
A
Main Level Bathrooms
2
Main Level Bedrooms
3
Exterior
Attached Garage YN
1
Common Walls
NCW
Community Features
CRB
Construction Materials
STC
Fencing
VNL
Garage Spaces
2
Other Structures
SBL
Parking Spots
2
Parking Total
2
Patio And Porch Features
CON
Roof
TLE
Security Features
SD, COD
Spa Features
AS, COM
View
NE
Window Features
DPW
Financial
HOA Fee
$161
HOA Fee Frequency
MO
Map
Community
- Address1572 Triton Beaumont CA
- SubdivisionOther (OTHR)
- CityBeaumont
- CountyRiverside
- Zip Code92223
Subdivisions in Beaumont
Market Summary
Current real estate data for Single Family in Beaumont as of Sep 24, 2026
276
Single Family Listed
71
Avg DOM
250
Avg $ / SqFt
$551,234
Avg List Price
Property Summary
- Located in the Other (OTHR) subdivision, 1572 Triton Beaumont CA is a Single Family for sale in Beaumont, CA, 92223. It is listed for $567,900 and features 3 beds, 2 baths, and has approximately 1,544 square feet of living space, and was originally constructed in 2018. The current price per square foot is $368. The average price per square foot for Single Family listings in Beaumont is $250. The average listing price for Single Family in Beaumont is $551,234.
Similar Listings Nearby

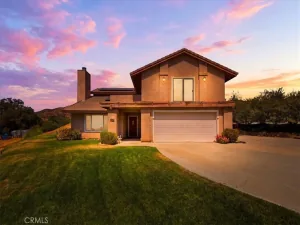
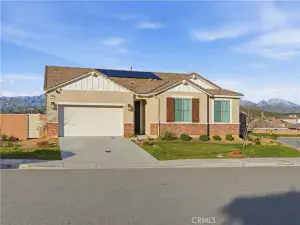
 Courtesy of Berkshire Hathaway Homeservices California Realty. Disclaimer: All data relating to real estate for sale on this page comes from the Broker Reciprocity (BR) of the California Regional Multiple Listing Service. Detailed information about real estate listings held by brokerage firms other than include the name of the listing broker. Neither the listing company nor shall be responsible for any typographical errors, misinformation, misprints and shall be held totally harmless. The Broker providing this data believes it to be correct, but advises interested parties to confirm any item before relying on it in a purchase decision. Copyright 2026. California Regional Multiple Listing Service. All rights reserved.
1572 Triton
Beaumont, CA