
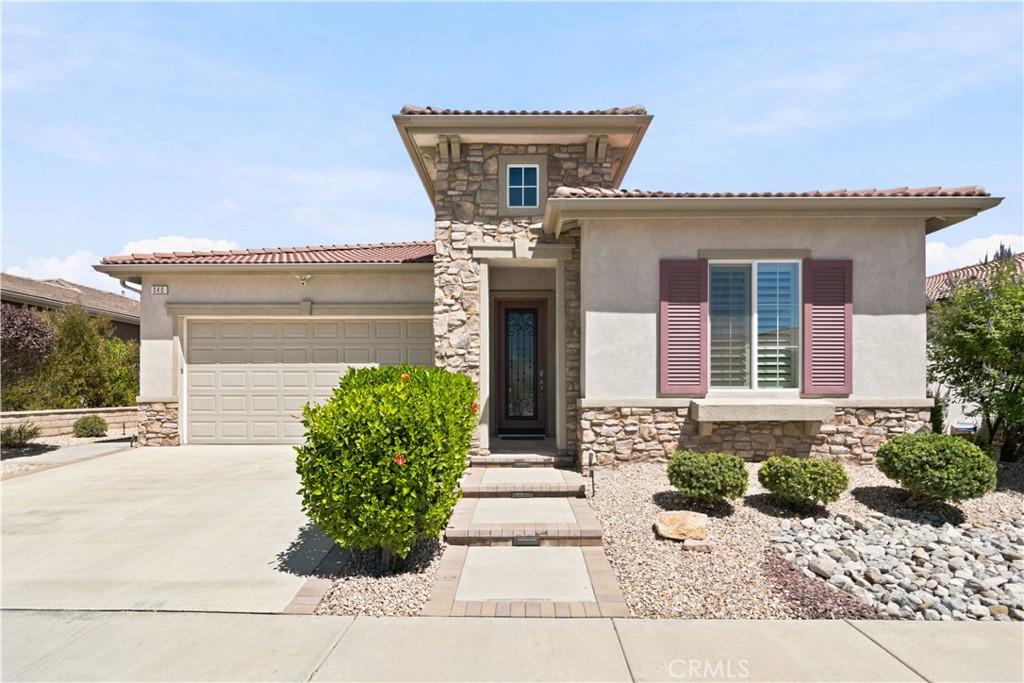
BREATHTAKING MOUNTAIN VIEWS & RESORT-STYLE LIVING! Welcome to this beautifully maintained Sunridge model 4-bedroom, 2.5-bath home offering 2,318 sq. ft. of thoughtfully designed living space, ideally situated on a quiet cul-de-sac in the highly desirable 55+ gated community of Four Seasons Beaumont. With unobstructed views of the San Gorgonio and San Jacinto Mountains, this exceptional home combines comfort, style, smart-home convenience, and an impressive list of upgrades. The heart of the home is the stunning gourmet kitchen, featuring an oversized island with granite countertops, upgraded cabinetry with convenient pull-out drawers, stainless steel appliances, dual ovens, custom backsplash, counter-depth refrigerator, recessed lighting, and a spacious walk-in pantry. The inviting living room provides the perfect gathering space, complete with a cozy fireplace, plantation shutters and automatic shades that can be adjusted effortlessly by button or voice command. The generously sized primary suite is a private retreat, offering beautiful views and an en-suite bath with dual sinks, a soaking tub, separate shower, and walk-in closet. Step outside to the covered patio and take in the spectacular mountain scenery—perfect for enjoying your morning coffee, entertaining friends, or unwinding at the end of the day.
Smart-home features and thoughtful upgrades are found throughout, including voice control for lights and dimmers, a water softener, whole-house water filtration system, Honeywell digital thermostat, tankless water heater, separate laundry room with washer/dryer included and Ring doorbell and floodlight camera. The finished garage features epoxy flooring, an insulated garage door, a 60-amp circuit for an EV charger, and a dedicated tool/workstation with additional storage. The fourth bedroom is a large space and could also be used as a den. And then there’s the Four Seasons lifestyle. Residents enjoy an incredible array of resort-style amenities, including a lodge with bistro, outdoor pool with cabanas and jacuzzi, indoor pool complex, fitness rooms, billiards room, full-service salon, tennis and pickleball courts, shuffleboard, bocce ball courts, 9-hole putting green, library, grand ballroom, dog park, and numerous walking trails.
Smart-home features and thoughtful upgrades are found throughout, including voice control for lights and dimmers, a water softener, whole-house water filtration system, Honeywell digital thermostat, tankless water heater, separate laundry room with washer/dryer included and Ring doorbell and floodlight camera. The finished garage features epoxy flooring, an insulated garage door, a 60-amp circuit for an EV charger, and a dedicated tool/workstation with additional storage. The fourth bedroom is a large space and could also be used as a den. And then there’s the Four Seasons lifestyle. Residents enjoy an incredible array of resort-style amenities, including a lodge with bistro, outdoor pool with cabanas and jacuzzi, indoor pool complex, fitness rooms, billiards room, full-service salon, tennis and pickleball courts, shuffleboard, bocce ball courts, 9-hole putting green, library, grand ballroom, dog park, and numerous walking trails.
Property Details
Price:
$689,900
MLS #:
SR26208378
Status:
Active
Beds:
4
Baths:
3
Type:
Single Family
Subtype:
Single Family Residence
Neighborhood:
263banningbeaumontcherryvalley
Listed Date:
Sep 23, 2026
Finished Sq Ft:
2,318
Lot Size:
5,663 sqft / 0.13 acres (approx)
Year Built:
2018
See this Listing
Schools
School District:
Beaumont
Interior
Appliances
DW, GD, MW, WLR, GS, DO, TW, WS
Bathrooms
2 Full Bathrooms, 1 Half Bathroom
Cooling
CA
Flooring
VINY, CARP
Heating
CF
Interior Features
CRWN, RECL, GRNC, OFP
Laundry Features
IR, DINC, WINC
Levels
A
Main Level Bathrooms
3
Main Level Bedrooms
4
Exterior
Attached Garage YN
1
Common Walls
NCW
Community
55+
Community Features
SDW, DGP
Garage Spaces
2
Parking Spots
2
Parking Total
2
Patio And Porch Features
CO
Senior Community YN
1
Spa Features
AS
View
MT
Window Features
PLS, BW, DPW
Financial
HOA Fee
$321
HOA Fee Frequency
MO
Map
Community
- Address340 Mock Bluff Beaumont CA
- SubdivisionOther (OTHR)
- CityBeaumont
- CountyRiverside
- Zip Code92223
Subdivisions in Beaumont
Market Summary
Current real estate data for Single Family in Beaumont as of Oct 15, 2026
316
Single Family Listed
73
Avg DOM
256
Avg $ / SqFt
$542,993
Avg List Price
Property Summary
- Located in the Other (OTHR) subdivision, 340 Mock Bluff Beaumont CA is a Single Family for sale in Beaumont, CA, 92223. It is listed for $689,900 and features 4 beds, 3 baths, and has approximately 2,318 square feet of living space, and was originally constructed in 2018. The current price per square foot is $298. The average price per square foot for Single Family listings in Beaumont is $256. The average listing price for Single Family in Beaumont is $542,993.
Similar Listings Nearby
 Courtesy of Rodeo Realty. Disclaimer: All data relating to real estate for sale on this page comes from the Broker Reciprocity (BR) of the California Regional Multiple Listing Service. Detailed information about real estate listings held by brokerage firms other than include the name of the listing broker. Neither the listing company nor shall be responsible for any typographical errors, misinformation, misprints and shall be held totally harmless. The Broker providing this data believes it to be correct, but advises interested parties to confirm any item before relying on it in a purchase decision. Copyright 2026. California Regional Multiple Listing Service. All rights reserved.
340 Mock Bluff
Beaumont, CA