
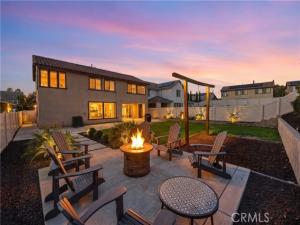
Welcome to a home where thoughtful design, generous living spaces and an exceptional outdoor setting come together beautifully. An open, light-filled floor plan creates an effortless connection between the main living areas, enhanced by recessed lighting, plantation shutters and luxury vinyl flooring throughout the downstairs, upstairs laundry room and bathrooms. At the heart of the home, the kitchen is designed for both everyday living and entertaining, featuring quartz countertops, an oversized center island and abundant workspace. A large sliding glass door extends the living experience outdoors and fills the space with natural light. A versatile downstairs bedroom offers flexibility for guests, a private home office or additional living space. Upstairs, the expansive primary suite provides a comfortable retreat with a spacious bath and generous walk-in closet, while a conveniently located upstairs laundry room adds everyday functionality. Additional features include a whole-house fan and whole-house water filtration system. Step outside and the property reveals one of its most memorable features. The fully landscaped backyard has been thoughtfully designed as an extension of the home, with a large lawn, mature landscaping, covered patio and dedicated fire-pit gathering area with a gas line already in place. Outdoor electrical outlets add further convenience for entertaining and enjoying the space throughout the year. An oversized three-car garage provides additional room beyond traditional vehicle parking, offering valuable space for storage, hobbies and recreational gear. Located within the desirable Sundance North community, the home is surrounded by attractive neighborhood streets and access to resort-inspired amenities including pools and spa, outdoor gathering and barbecue areas, playgrounds, basketball and additional recreation spaces, all complemented by the surrounding mountain setting. Polished yet comfortable, spacious yet inviting, this is a home designed for the way people actually want to live—room to gather, room to retreat and an outdoor setting worth coming home to.
Property Details
Price:
$679,900
MLS #:
IV26203353
Status:
Active
Beds:
4
Baths:
3
Type:
Single Family
Subtype:
Single Family Residence
Subdivision:
Solera SLRA
Neighborhood:
263banningbeaumontcherryvalley
Listed Date:
Sep 17, 2026
Finished Sq Ft:
2,797
Lot Size:
8,494 sqft / 0.20 acres (approx)
Year Built:
2020
See this Listing
Schools
School District:
Beaumont
Interior
Appliances
Gas Cooktop, Disposal, Microwave, Water Purifier, Dishwasher
Bathrooms
3 Full Bathrooms
Cooling
Whole House Fan, Central Air
Flooring
Vinyl
Heating
Central
Interior Features
Quartz Counters, Recessed Lighting, Open Floorplan, Storage
Laundry Features
Inside, Laundry Room, Upper Level
Levels
Two
Main Level Bathrooms
1
Main Level Bedrooms
1
Exterior
Association Amenities
Sport Court, Playground, Call for Rules, Pool, Fire Pit, Barbecue, Outdoor Cooking Area, Spa/Hot Tub, Picnic Area
Attached Garage YN
1
Common Walls
No Common Walls
Community Features
Curbs, Street Lights, Sidewalks, Suburban, Park
Covered Spaces
3
Fencing
Vinyl
Garage Spaces
3
Lot Features
Level with Street, Landscaped, Front Yard, Sprinkler System, Back Yard, Lawn
Open Parking YN
1
Parking Features
Garage, On Site, Direct Access, Garage Faces Front, Driveway, Garage Door Opener
Parking Spots
3
Parking Total
3
Patio And Porch Features
Covered, Patio
Spa Features
Association, In Ground, Community
Stories
2
View
Mountain(s)
Window Features
Plantation Shutters
Financial
HOA Fee
$161
HOA Fee Frequency
Monthly
HOA Name
Sundance North Community Association
HOA Phone
909-297-2550
Map
Community
- Address1754 Boysen Beaumont CA
- SubdivisionSolera (SLRA)
- CityBeaumont
- CountyRiverside
- Zip Code92223
Subdivisions in Beaumont
Market Summary
Current real estate data for Single Family in Beaumont as of Oct 21, 2026
242
Single Family Listed
70
Avg DOM
280
Avg $ / SqFt
$555,079
Avg List Price
Property Summary
- Located in the Solera (SLRA) subdivision, 1754 Boysen Beaumont CA is a Single Family for sale in Beaumont, CA, 92223. It is listed for $679,900 and features 4 beds, 3 baths, and has approximately 2,797 square feet of living space, and was originally constructed in 2020. The current price per square foot is $243. The average price per square foot for Single Family listings in Beaumont is $280. The average listing price for Single Family in Beaumont is $555,079.
Similar Listings Nearby
 Courtesy of COLDWELL BANKER REALTY. Disclaimer: All data relating to real estate for sale on this page comes from the Broker Reciprocity (BR) of the California Regional Multiple Listing Service. Detailed information about real estate listings held by brokerage firms other than include the name of the listing broker. Neither the listing company nor shall be responsible for any typographical errors, misinformation, misprints and shall be held totally harmless. The Broker providing this data believes it to be correct, but advises interested parties to confirm any item before relying on it in a purchase decision. Copyright 2026. California Regional Multiple Listing Service. All rights reserved.
1754 Boysen
Beaumont, CA