
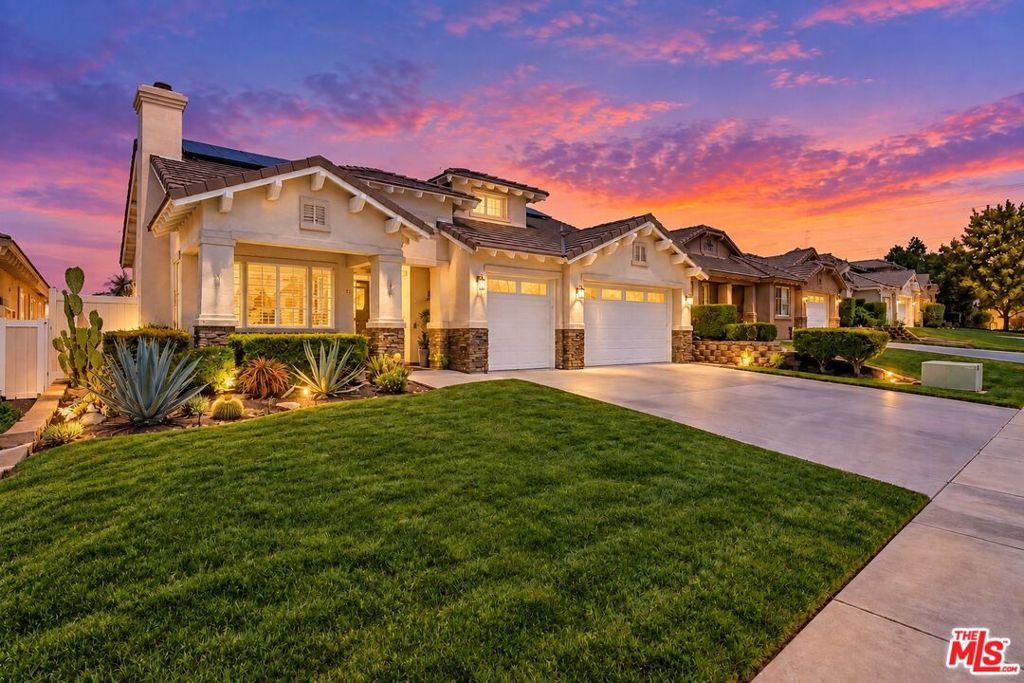
Turnkey, thoughtfully upgraded, and designed for effortless indoor-outdoor living, this spacious home offers an impressive combination of comfort, technology, and resort-style amenities. Step inside to soaring vaulted ceilings, an open-concept living area, custom lighting, and a gas fireplace. The updated kitchen opens seamlessly to the dining and living spaces and features a large center island, granite countertops, built-in oven, breakfast nook, and statement pendant lighting.The desirable floor plan includes a spacious downstairs primary suite with a walk-in closet, generous bath, and direct backyard access, plus an additional downstairs bedroom, guest bath, and indoor laundry. Upstairs, a large versatile loft offers the perfect space for a media room, home office, or play area, along with two additional bedrooms and another full bath.Enjoy your own private retreat with a sparkling pool, waterfall, hot tub with a new heater, multiple areas for lounging and entertaining, mature landscaping, a pomelo tree, and beautiful mountain views.Additional upgrades include PAID-OFF SOLAR, two separate A/C systems, a new tankless water heater, remote-controlled blinds, smart-controlled lighting, app-controlled garage access, security and alarm systems with motion sensors, a convenient doggy door, and a three-car garage.Conveniently located near shopping, dining, freeway access, and the best of the Inland Empire and Coachella Valley, this move-in-ready home offers the perfect blend of space, smart-home convenience, energy efficiency, and resort-style outdoor living to enjoy.
Property Details
Price:
$680,000
MLS #:
26987755
Status:
Active Under Contract
Beds:
5
Baths:
3
Type:
Single Family
Subtype:
Single Family Residence
Neighborhood:
263banningbeaumontcherryvalley
Listed Date:
Sep 15, 2026
Finished Sq Ft:
2,806
Total Sq Ft:
2,806
Lot Size:
6,970 sqft / 0.16 acres (approx)
Year Built:
2007
See this Listing
Schools
School District:
Beaumont
Interior
Appliances
DW, GD, MW, RF, GO, GR, GS, BBQ, OV, RA, HOD
Bathrooms
3 Full Bathrooms
Cooling
CA
Flooring
WOOD
Heating
CF, FIR
Laundry Features
IR, IN, DINC, WINC
Levels
U
Exterior
Accessibility Features
NO
Architectural Style
MOD
Common Walls
_1CW
Construction Materials
STC, FRM, GLS
Direction Faces
S
Fencing
WI, VNL
Garage Spaces
3
Other Structures
GZ
Parking Spots
6
Parking Total
6
Patio And Porch Features
CON, CO, POF
Roof
TLE
Security Features
SD, COD
View
MT, PE, PL
Financial
Map
Community
- Address950 Brownie WY Beaumont CA
- CityBeaumont
- CountyRiverside
- Zip Code92223
Subdivisions in Beaumont
Market Summary
Current real estate data for Single Family in Beaumont as of Oct 15, 2026
316
Single Family Listed
73
Avg DOM
256
Avg $ / SqFt
$542,993
Avg List Price
Property Summary
- 950 Brownie WY Beaumont CA is a Single Family for sale in Beaumont, CA, 92223. It is listed for $680,000 and features 5 beds, 3 baths, and has approximately 2,806 square feet of living space, and was originally constructed in 2007. The current price per square foot is $242. The average price per square foot for Single Family listings in Beaumont is $256. The average listing price for Single Family in Beaumont is $542,993.
Similar Listings Nearby
 Courtesy of Sotheby’s International Realty. Disclaimer: All data relating to real estate for sale on this page comes from the Broker Reciprocity (BR) of the California Regional Multiple Listing Service. Detailed information about real estate listings held by brokerage firms other than include the name of the listing broker. Neither the listing company nor shall be responsible for any typographical errors, misinformation, misprints and shall be held totally harmless. The Broker providing this data believes it to be correct, but advises interested parties to confirm any item before relying on it in a purchase decision. Copyright 2026. California Regional Multiple Listing Service. All rights reserved.
950 Brownie WY
Beaumont, CA