
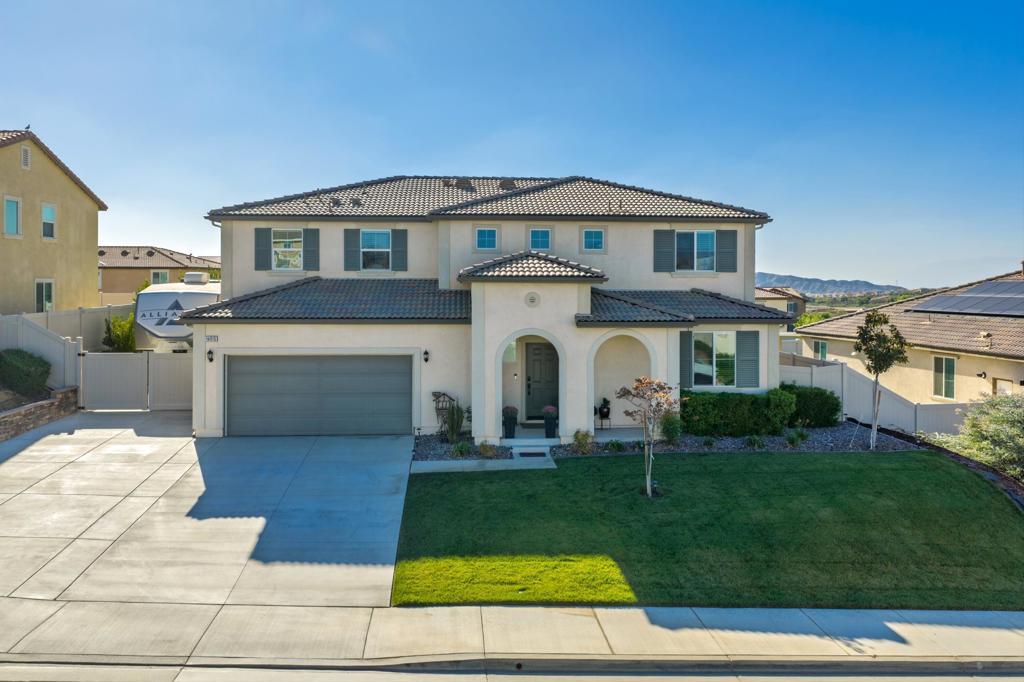
Welcome to Olivewood!Built in 2023 by Taylor Morrison, this beautifully appointed home offers 3,013 square feet of thoughtfully designed living space, including 5 bedrooms, 3 bathrooms, oversize loft and a spacious 3-car tandem garage.At the center of the home is an impressive island kitchen featuring granite countertops, stainless steel appliances, crisp white shaker cabinetry, and a generous walk-in pantry. Luxury plank vinyl flooring, window coverings, and two-tone paint create a polished, move-in-ready feel throughout.The versatile floor plan includes a downstairs bedroom and full bathroom, ideal for guests, multigenerational living, or a private home office. Upstairs, four additional bedrooms and two bathrooms oversize loft, provide ample space and flexibility for everyday living.Designed for comfort and efficiency, the home features paid solar, dual A/C systems, a tankless water heater, and fire sprinklers throughout. A major highlight is the oversized RV parking area, complete with a 50-amp electrical hookup and dedicated dump station–an exceptional convenience for RV owners and outdoor enthusiasts.The low-maintenance backyard is ready for relaxing and entertaining, with a newer covered patio featuring ceiling fans, an extended concrete slab, and rain gutters.Residents enjoy a low HOA of approximately $190 per month, with access to two clubhouses offering pools and spas, BBQ areas, children’s play areas, horseshoes, ping pong, and more.Conveniently located near highly regarded schools and major freeway access, Olive Wood is also positioned near exciting new shopping, dining, and entertainment developments.With paid solar, exceptional RV accommodations, flexible living space, and resort-style community amenities, this Olive Wood home offers the features buyers are looking for today. Don’t miss the opportunity to make it yours!
Property Details
Price:
$714,900
MLS #:
219152909DA
Status:
Active
Beds:
5
Baths:
3
Type:
Single Family
Subtype:
Single Family Residence
Neighborhood:
263banningbeaumontcherryvalley
Listed Date:
Sep 18, 2026
Finished Sq Ft:
3,013
Lot Size:
11,326 sqft / 0.26 acres (approx)
Year Built:
2022
See this Listing
Schools
School District:
Beaumont
Interior
Appliances
DW, MW, RF, GO, GR, VEF
Bathrooms
3 Full Bathrooms
Cooling
CA, DL
Flooring
VINY, CARP
Heating
FA, GAS
Interior Features
RECL
Laundry Features
IR
Levels
U
Exterior
Architectural Style
TRD
Attached Garage YN
1
Construction Materials
STC
Exterior Features
RG
Fencing
VNL
Garage Spaces
3
Parking Spots
7
Parking Total
7
Patio And Porch Features
CON, CO
Roof
TLE
Security Features
GC
View
HI, MT
Window Features
BLI
Financial
HOA Fee
$190
HOA Fee Frequency
MO
Map
Community
- Address14015 Cosentino WY Beaumont CA
- SubdivisionNot Applicable-1
- CityBeaumont
- CountyRiverside
- Zip Code92223
Subdivisions in Beaumont
Market Summary
Current real estate data for Single Family in Beaumont as of Oct 16, 2026
316
Single Family Listed
74
Avg DOM
256
Avg $ / SqFt
$542,993
Avg List Price
Property Summary
- Located in the Not Applicable-1 subdivision, 14015 Cosentino WY Beaumont CA is a Single Family for sale in Beaumont, CA, 92223. It is listed for $714,900 and features 5 beds, 3 baths, and has approximately 3,013 square feet of living space, and was originally constructed in 2022. The current price per square foot is $237. The average price per square foot for Single Family listings in Beaumont is $256. The average listing price for Single Family in Beaumont is $542,993.
Similar Listings Nearby
 Courtesy of Desert Sands Realty. Disclaimer: All data relating to real estate for sale on this page comes from the Broker Reciprocity (BR) of the California Regional Multiple Listing Service. Detailed information about real estate listings held by brokerage firms other than include the name of the listing broker. Neither the listing company nor shall be responsible for any typographical errors, misinformation, misprints and shall be held totally harmless. The Broker providing this data believes it to be correct, but advises interested parties to confirm any item before relying on it in a purchase decision. Copyright 2026. California Regional Multiple Listing Service. All rights reserved.
14015 Cosentino WY
Beaumont, CA