
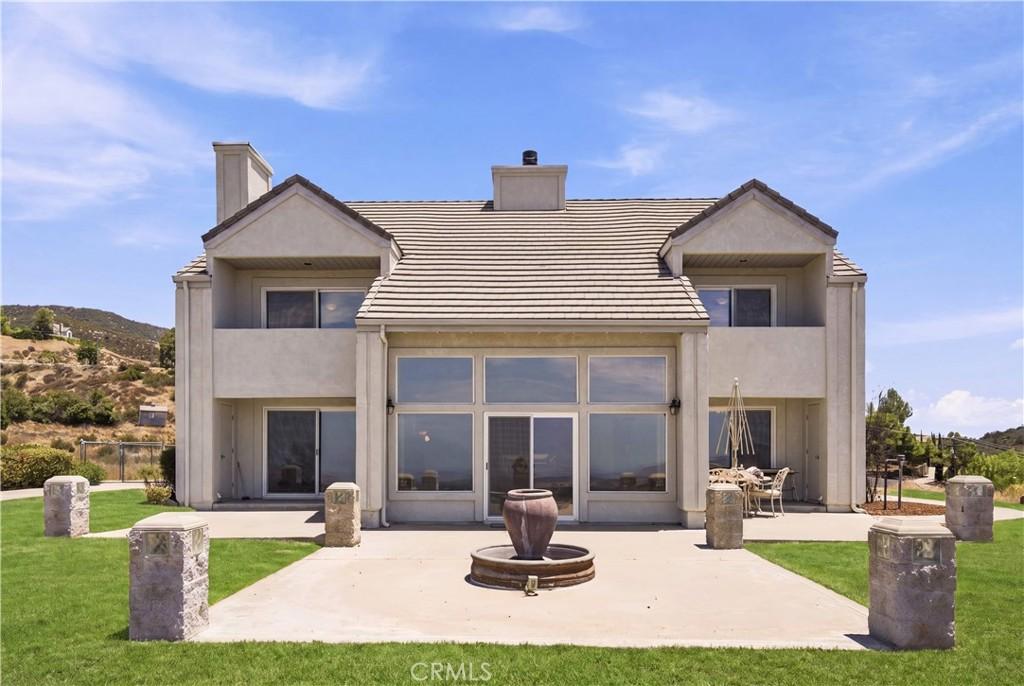
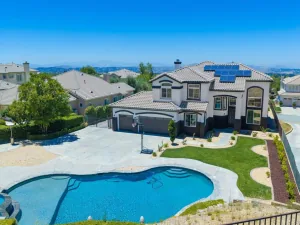
Perched atop one of the most desirable view lots in the exclusive gated community of Oak Hills, this extraordinary custom-built estate delivers an unparalleled combination of luxury, privacy, and breathtaking panoramic views stretching across the valley, city lights, and surrounding mountains.
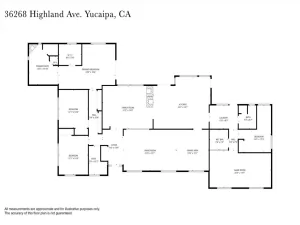
Set on approximately 4.56 acres, this impressive residence offers over 4,100 square feet of thoughtfully designed living space with 5 bedrooms and 5 bathrooms, including a private guest suite with its own entrance—ideal for multi-generational living, extended family, or long-term guests.
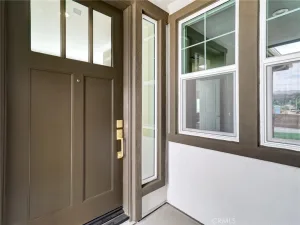
From the moment you step through the grand double-door entry, soaring ceilings, abundant natural light, and expansive picture windows showcase the home’s spectacular setting. The open-concept layout is designed for effortless entertaining, while the gourmet kitchen features granite countertops, generous workspace, and seamless flow into the main living and dining areas.
The luxurious primary suite is a private retreat complete with a spa-inspired bathroom and stunning views, while an additional upstairs primary suite provides exceptional flexibility. Several bedrooms offer walk-in closets and private balconies where you can enjoy unforgettable sunrises, sunsets, and sparkling evening city lights.
Step outside and experience true Southern California resort-style living. With acres of usable land, the possibilities are endless—create your dream pool, build an ADU, add a workshop, design an equestrian retreat, vineyard, or simply enjoy the unmatched peace and privacy that only a property of this caliber can provide.
Additional highlights include a 4-car attached garage, gated driveway, mature landscaping, and ample parking for guests, and recreational vehicles.
Rarely does a property combine luxury, acreage, breathtaking views, and endless potential in one exceptional offering. Conveniently located just minutes from I-10, shopping, dining, golf courses, and Yucaipa Regional Park, this is more than a home—it’s a lifestyle destination
Set on approximately 4.56 acres, this impressive residence offers over 4,100 square feet of thoughtfully designed living space with 5 bedrooms and 5 bathrooms, including a private guest suite with its own entrance—ideal for multi-generational living, extended family, or long-term guests.
From the moment you step through the grand double-door entry, soaring ceilings, abundant natural light, and expansive picture windows showcase the home’s spectacular setting. The open-concept layout is designed for effortless entertaining, while the gourmet kitchen features granite countertops, generous workspace, and seamless flow into the main living and dining areas.
The luxurious primary suite is a private retreat complete with a spa-inspired bathroom and stunning views, while an additional upstairs primary suite provides exceptional flexibility. Several bedrooms offer walk-in closets and private balconies where you can enjoy unforgettable sunrises, sunsets, and sparkling evening city lights.
Step outside and experience true Southern California resort-style living. With acres of usable land, the possibilities are endless—create your dream pool, build an ADU, add a workshop, design an equestrian retreat, vineyard, or simply enjoy the unmatched peace and privacy that only a property of this caliber can provide.
Additional highlights include a 4-car attached garage, gated driveway, mature landscaping, and ample parking for guests, and recreational vehicles.
Rarely does a property combine luxury, acreage, breathtaking views, and endless potential in one exceptional offering. Conveniently located just minutes from I-10, shopping, dining, golf courses, and Yucaipa Regional Park, this is more than a home—it’s a lifestyle destination
Property Details
Price:
$936,000
MLS #:
CV26164138
Status:
Active
Beds:
5
Baths:
5
Type:
Single Family
Subtype:
Single Family Residence
Neighborhood:
269yucaipacalimesaoakglen
Listed Date:
Jul 28, 2026
Finished Sq Ft:
3,712
Lot Size:
198,634 sqft / 4.56 acres (approx)
Year Built:
1991
See this Listing
Schools
School District:
Yucaipa/Calimesa Unified
Interior
Appliances
DW, MW, WLR, GO, GR, BIR
Bathrooms
5 Full Bathrooms
Cooling
CA
Flooring
TILE, LAM, CARP
Heating
CF
Interior Features
CF, IN, VA, GRNC, BL, CC, HCEL, ILFP
Laundry Features
GAS, IR, IN
Levels
U
Main Level Bathrooms
1
Main Level Bedrooms
1
Exterior
Attached Garage YN
1
Common Walls
NCW
Community Features
VLY, MTN, HIKI
Construction Materials
STC
Garage Spaces
4
Parking Spots
4
Parking Total
4
Patio And Porch Features
CON, PTO, PO
Security Features
GC
Spa Features
NO
View
CN, MT
Window Features
DPW
Financial
HOA Fee
$265
HOA Fee Frequency
MO
Map
Community
- Address37550 Marondi Calimesa CA
- CityCalimesa
- CountyRiverside
- Zip Code92320
Market Summary
Current real estate data for Single Family in Calimesa as of Oct 04, 2026
70
Single Family Listed
94
Avg DOM
205
Avg $ / SqFt
$336,167
Avg List Price
Property Summary
- 37550 Marondi Calimesa CA is a Single Family for sale in Calimesa, CA, 92320. It is listed for $936,000 and features 5 beds, 5 baths, and has approximately 3,712 square feet of living space, and was originally constructed in 1991. The current price per square foot is $252. The average price per square foot for Single Family listings in Calimesa is $205. The average listing price for Single Family in Calimesa is $336,167.
Similar Listings Nearby
 Courtesy of PINNACLE REAL ESTATE GROUP. Disclaimer: All data relating to real estate for sale on this page comes from the Broker Reciprocity (BR) of the California Regional Multiple Listing Service. Detailed information about real estate listings held by brokerage firms other than include the name of the listing broker. Neither the listing company nor shall be responsible for any typographical errors, misinformation, misprints and shall be held totally harmless. The Broker providing this data believes it to be correct, but advises interested parties to confirm any item before relying on it in a purchase decision. Copyright 2026. California Regional Multiple Listing Service. All rights reserved.
37550 Marondi
Calimesa, CA