
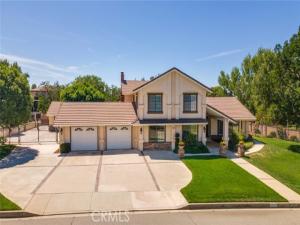
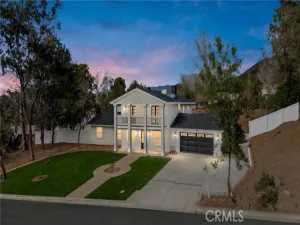
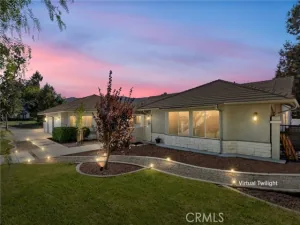
Welcome to this custom, two-story, five-bedroom, three-bathroom home situated on a sprawling half-acre lot in the highly desirable North Bench neighborhood. The impressive curb appeal begins with an expansive five-car-wide driveway, gated RV parking, an attached, oversized two-car garage and covered porch entry. Step inside to find formal living and dining rooms featuring soaring ceilings and an elegant spiral staircase. Beautiful plantation shutters and updated bathrooms are featured throughout the entire residence. The downstairs level includes a highly versatile bedroom complete with a spacious sitting room or office and a custom organized closet. The heart of the home is the pristine kitchen, which boasts premium granite countertops, stainless steel appliances, tile flooring, and a seamless open-concept flowing into the inviting family room centered around a cozy fireplace. The second floor is highlighted by the expansive primary suite, a private retreat featuring its own balcony, a large walk-in closet, and a luxurious in-suite bathroom equipped with custom tiled shower and a separate deep soaking tub. All the bedrooms are large with room for hobbies, studies and more. The outdoor space is an entertainer’s dream, showcasing breathtaking mountain views and offering ample room to design a custom pool, gardening, orchard, or other outdoor activities. In addition to the attached garage, the property includes a detached garage shop with a covered patio, presenting the perfect opportunity for a future ADU, guest house, or pool house. This home invites the buyer that desires a large home, plenty of outdoor space, RV Parking and a detached building. Bring your needs and add your personal touches to create your North Bench Oasis.
Property Details
Price:
$1,190,000
MLS #:
IG26197744
Status:
Active
Beds:
5
Baths:
3
Type:
Single Family
Subtype:
Single Family Residence
Neighborhood:
269yucaipacalimesaoakglen
Listed Date:
Sep 11, 2026
Finished Sq Ft:
3,284
Lot Size:
20,500 sqft / 0.47 acres (approx)
Year Built:
1991
See this Listing
Schools
School District:
Yucaipa/Calimesa Unified
Interior
Appliances
6 Burner Stove, Gas Cooktop, Disposal, Microwave, Gas Water Heater, Range Hood, Dishwasher
Bathrooms
3 Full Bathrooms
Cooling
Central Air
Flooring
Tile, Carpet
Heating
Central
Interior Features
Balcony, Ceiling Fan(s), Coffered Ceiling(s), Granite Counters
Laundry Features
Laundry Room, Gas & Electric Dryer Hookup
Levels
Two
Main Level Bathrooms
1
Main Level Bedrooms
1
Exterior
Attached Garage YN
1
Common Walls
No Common Walls
Community Features
Gutters, Curbs
Construction Materials
Stucco, Drywall Walls
Covered Spaces
3
Direction Faces
North
Exterior Features
Rain Gutters
Fencing
Stucco Wall, Wrought Iron
Garage Spaces
3
Lot Features
Landscaped, Front Yard, Sprinkler System, Lot 20000-39999 Sqft
Open Parking YN
1
Other Structures
Workshop
Parking Features
Direct Access, Garage Faces Front, Driveway, Garage Door Opener, RV Gated
Parking Spots
3
Parking Total
3
Patio And Porch Features
Covered, Concrete
Roof
Tile
Security Features
Smoke Detector(s)
Spa Features
None
Stories
2
View
Mountain(s)
Window Features
Double Pane Windows, Plantation Shutters
Financial
Map
Community
- Address35545 Balsa Yucaipa CA
- CityYucaipa
- CountySan Bernardino
- Zip Code92399
Market Summary
Current real estate data for Single Family in Yucaipa as of Oct 26, 2026
143
Single Family Listed
63
Avg DOM
450
Avg $ / SqFt
$732,670
Avg List Price
Property Summary
- 35545 Balsa Yucaipa CA is a Single Family for sale in Yucaipa, CA, 92399. It is listed for $1,190,000 and features 5 beds, 3 baths, and has approximately 3,284 square feet of living space, and was originally constructed in 1991. The current price per square foot is $362. The average price per square foot for Single Family listings in Yucaipa is $450. The average listing price for Single Family in Yucaipa is $732,670.
Similar Listings Nearby
 Courtesy of RE/MAX ADVANTAGE. Disclaimer: All data relating to real estate for sale on this page comes from the Broker Reciprocity (BR) of the California Regional Multiple Listing Service. Detailed information about real estate listings held by brokerage firms other than include the name of the listing broker. Neither the listing company nor shall be responsible for any typographical errors, misinformation, misprints and shall be held totally harmless. The Broker providing this data believes it to be correct, but advises interested parties to confirm any item before relying on it in a purchase decision. Copyright 2026. California Regional Multiple Listing Service. All rights reserved.
35545 Balsa
Yucaipa, CA