
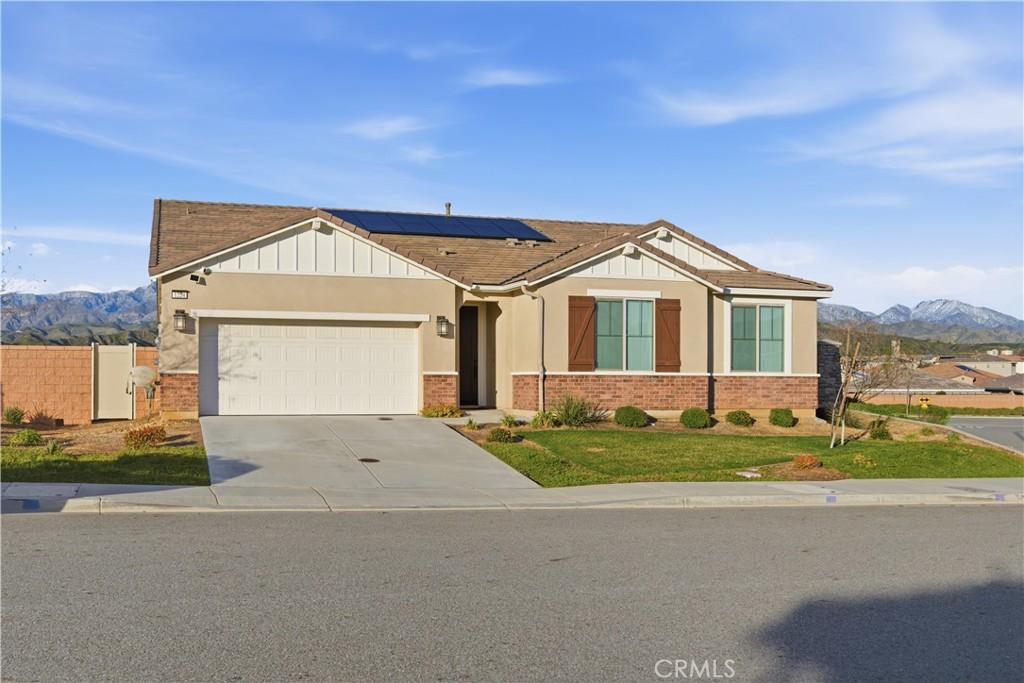
Picture yourself coming home to a place where every day feels just a little more peaceful. Nestled on a premium corner lot with no rear neighbors in the highly sought-after Overlook at Summerwind Trails community, this beautifully upgraded 2022 Richmond American home offers privacy, natural light, and the perfect setting to create lasting memories. From the moment you step inside, the open-concept design invites you to gather. Whether you’re hosting friends around the oversized quartz island, preparing meals in the chef-inspired kitchen with premium appliances and soft-close cabinetry, or simply enjoying a quiet evening together, every space was designed for comfortable living. With over $70,000 in builder upgrades, luxury waterproof wood-look flooring throughout, 9-foot ceilings, 8-foot doors, and elegant finishes, this home feels welcoming from the moment you enter. At the end of the day, retreat to your spacious primary suite, where a spa-like bathroom with a soaking tub, separate shower, dual vanities, and a custom-organized walk-in closet creates the perfect place to relax and recharge. Step outside and imagine what’s next. The covered patio, complete with built-in speakers, is ready for morning coffee, weekend barbecues, or evenings under the stars. The private backyard is a blank canvas, and professionally designed landscape renderings and complete backyard blueprints by a licensed landscape designer are included with the home, making it easy to bring your outdoor vision to life. Additional features include a tankless water heater, central A/C, leased solar, dual-pane windows, upgraded fixtures, a two-car garage, and front-yard drip irrigation for added comfort and efficiency. Conveniently located approximately 0.2 miles from Summerwind Trails K-8 School and close to parks and community amenities, this beautifully upgraded home offers an exceptional opportunity to enjoy comfort, style, and modern living.
Property Details
Price:
$665,000
MLS #:
TR26045132
Status:
Active
Beds:
3
Baths:
3
Type:
Single Family
Subtype:
Single Family Residence
Neighborhood:
269yucaipacalimesaoakglen
Listed Date:
Mar 4, 2026
Finished Sq Ft:
2,290
Lot Size:
9,148 sqft / 0.21 acres (approx)
Year Built:
2022
See this Listing
Schools
School District:
Beaumont
Interior
Appliances
DW, GD, IM, MW, RF, WLR, GS, CO, HOD, SCO, TW, VEF, WHU
Bathrooms
2 Full Bathrooms, 1 Half Bathroom
Cooling
CA
Flooring
VINY
Heating
FA, GAS, CF
Interior Features
RECL, SUND, BLKW, STNC, OFP, PTRY, HCEL
Laundry Features
GAS, IR, IN, WH
Levels
A
Main Level Bathrooms
3
Main Level Bedrooms
3
Exterior
Architectural Style
CNT, RAN
Attached Garage YN
1
Common Walls
NCW
Community Features
SDW, STM, SL, SUB, VLY, CRB, MTN, PARK, HIKI, BIKI
Construction Materials
STC, CON, FRM
Direction Faces
S
Fencing
BW, WI, VNL, PRV, XLNT
Garage Spaces
2
Green Energy Efficient
WIN, HVC
Parking Spots
4
Parking Total
4
Patio And Porch Features
CO, PTO, SL, OPN
Roof
CON, TLE, RVNT
Security Features
SS, SD, COD
Spa Features
NO
View
MT, PK, NE
Window Features
BLI, SCR, DPW
Financial
HOA Fee
$111
HOA Fee Frequency
MO
Map
Community
- Address1224 Joshua Tree RD Calimesa CA
- CityCalimesa
- CountyRiverside
- Zip Code92320
Market Summary
Current real estate data for Single Family in Calimesa as of Oct 04, 2026
70
Single Family Listed
94
Avg DOM
205
Avg $ / SqFt
$336,167
Avg List Price
Property Summary
- 1224 Joshua Tree RD Calimesa CA is a Single Family for sale in Calimesa, CA, 92320. It is listed for $665,000 and features 3 beds, 3 baths, and has approximately 2,290 square feet of living space, and was originally constructed in 2022. The current price per square foot is $290. The average price per square foot for Single Family listings in Calimesa is $205. The average listing price for Single Family in Calimesa is $336,167.
Similar Listings Nearby
 Courtesy of Homecoin.com. Disclaimer: All data relating to real estate for sale on this page comes from the Broker Reciprocity (BR) of the California Regional Multiple Listing Service. Detailed information about real estate listings held by brokerage firms other than include the name of the listing broker. Neither the listing company nor shall be responsible for any typographical errors, misinformation, misprints and shall be held totally harmless. The Broker providing this data believes it to be correct, but advises interested parties to confirm any item before relying on it in a purchase decision. Copyright 2026. California Regional Multiple Listing Service. All rights reserved.
1224 Joshua Tree RD
Calimesa, CA