
Bring Your Offer, Seller Is Ready to Move!
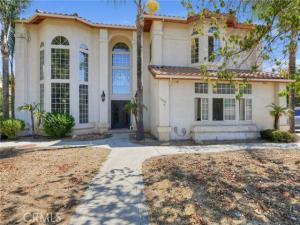
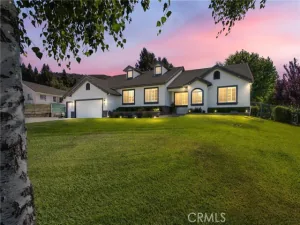
Welcome to 13609 Mesa Sol Drive, a spacious 4-bedroom, 3-bath home offering approximately 3,532 square feet on just over half an acre in Yucaipa’s Hidden Meadows area. Set on an elevated lot with surrounding hillside views, the property offers a 3-car garage, generous parking, and room for RVs, recreational vehicles, or additional outdoor use.
Step through the custom double-door entry into a dramatic two-story foyer featuring cathedral ceilings, a sweeping curved staircase with decorative wrought-iron railings, and an abundance of natural light. The spacious floor plan includes formal living and dining areas, a large family room with fireplace, and generous common areas designed for both everyday living and entertaining.
The kitchen features a large center island, ample cabinetry, granite and butcher-block countertop surfaces, stainless-steel appliances, and plenty of workspace. Large windows throughout the home bring in natural light and help showcase the surrounding views.
Upstairs, the oversized primary suite includes a fireplace, walk-in closet, soaking tub, separate shower, and a spacious bathroom. Three additional bedrooms provide plenty of room for family, guests, office space, or hobbies. The laundry room is conveniently located on the first floor.
Outside, the approximately half-acre lot offers ample yard space, a covered patio area, mature landscaping, and plenty of room for outdoor entertaining, gardening, or recreation.
With over 3,500 square feet, a large lot, impressive entry, spacious rooms, hillside views, a 3-car garage, and RV parking potential, this home offers a combination of space, character, and flexibility that is hard to find.
Welcome to 13609 Mesa Sol Drive, a spacious 4-bedroom, 3-bath home offering approximately 3,532 square feet on just over half an acre in Yucaipa’s Hidden Meadows area. Set on an elevated lot with surrounding hillside views, the property offers a 3-car garage, generous parking, and room for RVs, recreational vehicles, or additional outdoor use.
Step through the custom double-door entry into a dramatic two-story foyer featuring cathedral ceilings, a sweeping curved staircase with decorative wrought-iron railings, and an abundance of natural light. The spacious floor plan includes formal living and dining areas, a large family room with fireplace, and generous common areas designed for both everyday living and entertaining.
The kitchen features a large center island, ample cabinetry, granite and butcher-block countertop surfaces, stainless-steel appliances, and plenty of workspace. Large windows throughout the home bring in natural light and help showcase the surrounding views.
Upstairs, the oversized primary suite includes a fireplace, walk-in closet, soaking tub, separate shower, and a spacious bathroom. Three additional bedrooms provide plenty of room for family, guests, office space, or hobbies. The laundry room is conveniently located on the first floor.
Outside, the approximately half-acre lot offers ample yard space, a covered patio area, mature landscaping, and plenty of room for outdoor entertaining, gardening, or recreation.
With over 3,500 square feet, a large lot, impressive entry, spacious rooms, hillside views, a 3-car garage, and RV parking potential, this home offers a combination of space, character, and flexibility that is hard to find.
Property Details
Price:
$829,000
MLS #:
OC26199231
Status:
Active Under Contract
Beds:
4
Baths:
2.5
Type:
Single Family
Subtype:
Single Family Residence
Neighborhood:
269yucaipacalimesaoakglen
Listed Date:
Sep 11, 2026
Finished Sq Ft:
3,532
Lot Size:
22,600 sqft / 0.52 acres (approx)
Year Built:
1991
See this Listing
Schools
School District:
Yucaipa/Calimesa Unified
Interior
Appliances
6 Burner Stove, Microwave, Range Hood, Double Oven
Bathrooms
2 Full Bathrooms, 1 Half Bathroom
Cooling
Central Air
Heating
Central
Interior Features
Balcony, High Ceilings, Ceiling Fan(s), Recessed Lighting, Open Floorplan, Cathedral Ceiling(s), Granite Counters
Laundry Features
Inside, Laundry Room
Levels
Two
Main Level Bathrooms
2
Main Level Bedrooms
4
Exterior
Architectural Style
Mediterranean
Attached Garage YN
1
Common Walls
No Common Walls
Community Features
Curbs, Foothills, Sidewalks
Covered Spaces
3
Garage Spaces
3
Lot Features
Corner Lot, 0-1 Unit/Acre, Sprinkler System
Parking Spots
3
Parking Total
3
Patio And Porch Features
Patio, Deck
Spa Features
None
Stories
2
View
See Remarks
Financial
Map
Community
- Address13609 Mesa Sol Yucaipa CA
- CityYucaipa
- CountySan Bernardino
- Zip Code92399
Market Summary
Current real estate data for Single Family in Yucaipa as of Oct 26, 2026
143
Single Family Listed
63
Avg DOM
450
Avg $ / SqFt
$732,670
Avg List Price
Property Summary
- 13609 Mesa Sol Yucaipa CA is a Single Family for sale in Yucaipa, CA, 92399. It is listed for $829,000 and features 4 beds, 3 baths, and has approximately 3,532 square feet of living space, and was originally constructed in 1991. The current price per square foot is $235. The average price per square foot for Single Family listings in Yucaipa is $450. The average listing price for Single Family in Yucaipa is $732,670.
Similar Listings Nearby
 Courtesy of Pellego, Inc.. Disclaimer: All data relating to real estate for sale on this page comes from the Broker Reciprocity (BR) of the California Regional Multiple Listing Service. Detailed information about real estate listings held by brokerage firms other than include the name of the listing broker. Neither the listing company nor shall be responsible for any typographical errors, misinformation, misprints and shall be held totally harmless. The Broker providing this data believes it to be correct, but advises interested parties to confirm any item before relying on it in a purchase decision. Copyright 2026. California Regional Multiple Listing Service. All rights reserved.
13609 Mesa Sol
Yucaipa, CA