
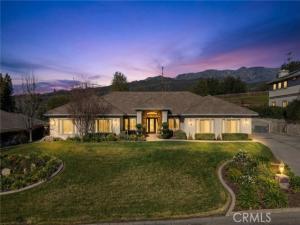
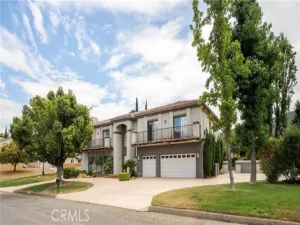
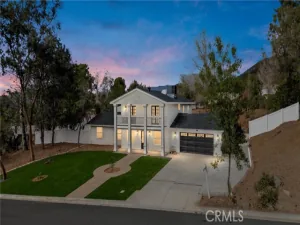
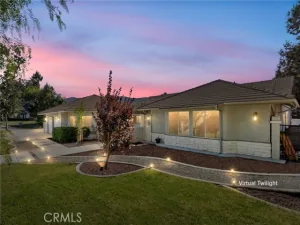
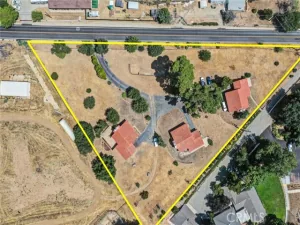
Nestled in the highly desirable Hidden Meadows neighborhood of Yucaipa, this stunning custom single-story residence offers space, quality, and thoughtful design throughout. Situated on over half an acre, the property features 4 bedrooms, 2 full bathrooms and 2 half bathrooms (One half bath located in the garage), and approximately 2,819 square feet of living space.
The spacious floor plan includes a formal living room, formal dining room, and an expansive family room ideal for both everyday living and entertaining. The large kitchen is appointed with a center island, stainless steel appliances, custom white cabinetry, recessed lighting, and a picture window looking out to the backyard.
The primary suite offers a private retreat complete with a fireplace and seating area. The upgraded primary bathroom features dual vanities, a soaking tub, and a large walk-in shower with windows providing natural light and backyard views.
Interior finishes include custom tile work, laminate wood flooring, large baseboards, and window shutters.
Outdoor amenities include a full-length covered patio across the rear of the home, a detached patio area with fireplace, an additional detached gazebo, mature landscaping, block walls, and wrought-iron fencing.
Car enthusiasts and hobbyists will appreciate the oversized garage offering approximately 1,440 square feet of space, providing exceptional parking, workshop potential, and storage capacity. Plus the RV parking behind the wrought iron gate!
A rare opportunity to own a spacious custom home on a large lot in one of Yucaipa’s most sought-after communities. Don’t wait, this one isn’t expected to last long!
Property Details
Price:
$999,000
MLS #:
IG26195990
Status:
Active
Beds:
4
Baths:
3
Type:
Single Family
Subtype:
Single Family Residence
Neighborhood:
269yucaipacalimesaoakglen
Listed Date:
Sep 8, 2026
Finished Sq Ft:
2,819
Lot Size:
22,700 sqft / 0.52 acres (approx)
Year Built:
2003
See this Listing
Schools
School District:
Yucaipa/Calimesa Unified
Interior
Appliances
Gas Cooktop, Water Heater, Double Oven, Dishwasher
Bathrooms
2 Full Bathrooms, 2 Half Bathrooms
Cooling
Central Air
Flooring
Tile, Wood, Laminate
Heating
Fireplace(s), Central
Interior Features
Built-in Features, High Ceilings, Ceiling Fan(s), Recessed Lighting, Open Floorplan
Laundry Features
Inside, Laundry Room
Levels
One
Main Level Bathrooms
3
Main Level Bedrooms
4
Exterior
Attached Garage YN
1
Common Walls
No Common Walls
Community Features
Gutters, Curbs
Construction Materials
Stucco
Covered Spaces
4
Fencing
Block, Wrought Iron
Garage Spaces
4
Lot Features
Patio Home, Landscaped, Front Yard, Sprinkler System, Back Yard, Lot 20000-39999 Sqft, Lawn, Yard
Open Parking YN
1
Parking Features
Garage, Gated, Garage Faces Side, See Remarks, Garage – Three Door, RV Potential, RV Access/Parking, Concrete, Driveway, RV Gated, Pull-through, Direct Access, Driveway Up Slope From Street, Garage Door Opener
Parking Spots
4
Parking Total
4
Patio And Porch Features
Covered, Patio
Roof
Tile
Security Features
Carbon Monoxide Detector(s), Smoke Detector(s)
Spa Features
None
Stories
1
View
Mountain(s), Hills
Window Features
Double Pane Windows
Financial
Map
Community
- Address37420 Wildwood View Yucaipa CA
- CityYucaipa
- CountySan Bernardino
- Zip Code92399
Market Summary
Current real estate data for Single Family in Yucaipa as of Oct 23, 2026
141
Single Family Listed
61
Avg DOM
448
Avg $ / SqFt
$732,885
Avg List Price
Property Summary
- 37420 Wildwood View Yucaipa CA is a Single Family for sale in Yucaipa, CA, 92399. It is listed for $999,000 and features 4 beds, 3 baths, and has approximately 2,819 square feet of living space, and was originally constructed in 2003. The current price per square foot is $354. The average price per square foot for Single Family listings in Yucaipa is $448. The average listing price for Single Family in Yucaipa is $732,885.
Similar Listings Nearby
 Courtesy of RE/MAX ADVANTAGE. Disclaimer: All data relating to real estate for sale on this page comes from the Broker Reciprocity (BR) of the California Regional Multiple Listing Service. Detailed information about real estate listings held by brokerage firms other than include the name of the listing broker. Neither the listing company nor shall be responsible for any typographical errors, misinformation, misprints and shall be held totally harmless. The Broker providing this data believes it to be correct, but advises interested parties to confirm any item before relying on it in a purchase decision. Copyright 2026. California Regional Multiple Listing Service. All rights reserved.
37420 Wildwood View
Yucaipa, CA