There are multiple listings for this address:
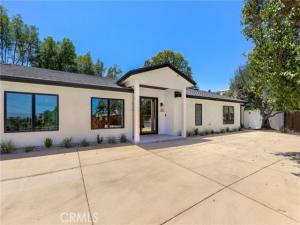
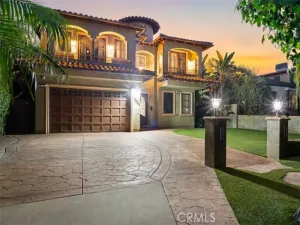
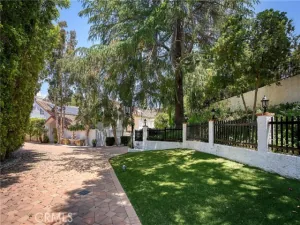
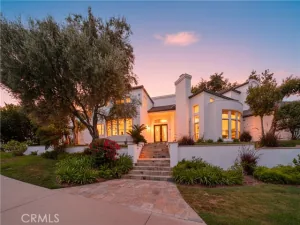
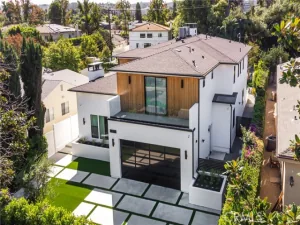
Set behind a long driveway at the end of a cul-de-sac atop a hill, this beautifully remodeled Woodland Hills property offers privacy, space, and modern comfort on an expansive approximately 0.52-acre lot. Available for lease at $12,000 per month, the property features an approximately 3,600 sq. ft. main residence with 4 bedrooms and 4.5 bathrooms, plus a newly built approximately 600 sq. ft. ADU with 1 bedroom and 1 bathroom, as well as an additional bathroom serving the pool. The versatile layout provides flexibility for extended family, guests, or a private workspace.
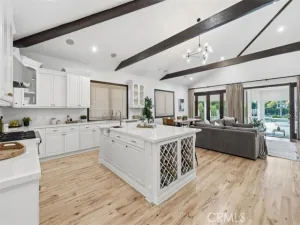
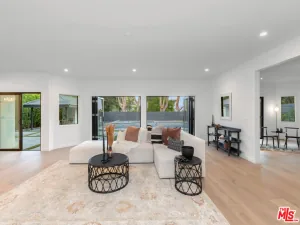
The remodeled interior features an open floor plan, high ceilings, recessed lighting, and abundant natural light throughout. The chef’s kitchen boasts a large center island, porcelain slab countertops, premium Thermador appliances, and custom cabinetry, flowing seamlessly into the family room. The spacious living room features a wood-burning fireplace, creating a welcoming setting for everyday living and entertaining. The main-level bedroom configuration adds flexibility, while the primary suite offers an upgraded bathroom with dual sinks and updated finishes. Additional features include a dedicated laundry room, central air conditioning and heating, tile and vinyl flooring, and an attached two-car garage.
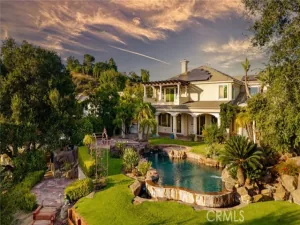
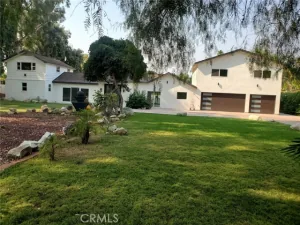
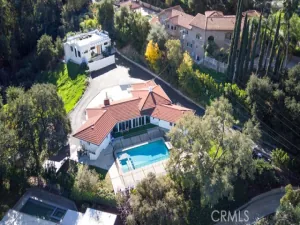
The expansive outdoor grounds feature a private in-ground pool, outdoor kitchen, and open patio areas, offering space to relax, gather, and entertain. With generous indoor and outdoor living areas, a separate ADU, and a private hillside setting, this Woodland Hills lease offers a unique combination of comfort, versatility, and space.
Property Details
Price:
$2,999,995
MLS #:
SR26169754
Status:
Active
Beds:
5
Baths:
6.5
Type:
Single Family
Subtype:
Single Family Residence
Neighborhood:
whllwoodlandhills
Listed Date:
Aug 5, 2026
Finished Sq Ft:
4,200
Lot Size:
22,706 sqft / 0.52 acres (approx)
Year Built:
1957
See this Listing
Schools
School District:
Los Angeles Unified
Interior
Appliances
Microwave, Warming Drawer, Built-In Range, Refrigerator, Water Heater Central, Vented Exhaust Fan, Gas & Electric Range
Bathrooms
6 Full Bathrooms, 1 Half Bathroom
Cooling
Central Air, High Efficiency
Flooring
Tile, Vinyl
Heating
Central
Interior Features
Bar, Furnished, High Ceilings, Ceiling Fan(s), Recessed Lighting, Brick Walls, Open Floorplan, In-Law Floorplan, Cathedral Ceiling(s)
Laundry Features
Laundry Room, Electric Dryer Hookup, Washer Hookup
Levels
One
Main Level Bathrooms
4
Main Level Bedrooms
4
Exterior
Accessibility Features
None
Attached Garage YN
1
Common Walls
No Common Walls
Community Features
Sidewalks
Covered Spaces
2
Direction Faces
North
Garage Spaces
2
Lot Features
0-1 Unit/Acre, Garden
Open Parking YN
1
Parking Features
Garage, Direct Access, Driveway
Parking Spots
2
Parking Total
2
Patio And Porch Features
Patio Open
Spa Features
None
Stories
1
View
Neighborhood
Financial
Map
Community
- Address5200 Armida Drive Woodland Hills CA
- CityWoodland Hills
- CountyLos Angeles
- Zip Code91364
Subdivisions in Woodland Hills
Market Summary
Current real estate data for Single Family in Woodland Hills as of Oct 19, 2026
293
Single Family Listed
76
Avg DOM
546
Avg $ / SqFt
$1,522,801
Avg List Price
Property Summary
- 5200 Armida Drive Woodland Hills CA is a Single Family for sale in Woodland Hills, CA, 91364. It is listed for $2,999,995 and features 5 beds, 7 baths, and has approximately 4,200 square feet of living space, and was originally constructed in 1957. The current price per square foot is $714. The average price per square foot for Single Family listings in Woodland Hills is $546. The average listing price for Single Family in Woodland Hills is $1,522,801.
Similar Listings Nearby
 Courtesy of Equity Union. Disclaimer: All data relating to real estate for sale on this page comes from the Broker Reciprocity (BR) of the California Regional Multiple Listing Service. Detailed information about real estate listings held by brokerage firms other than include the name of the listing broker. Neither the listing company nor shall be responsible for any typographical errors, misinformation, misprints and shall be held totally harmless. The Broker providing this data believes it to be correct, but advises interested parties to confirm any item before relying on it in a purchase decision. Copyright 2026. California Regional Multiple Listing Service. All rights reserved.
5200 Armida Drive
Woodland Hills, CA
Set behind a long driveway at the end of a cul-de-sac atop a hill, this beautifully remodeled Woodland Hills property offers privacy, space, and modern comfort on an expansive approximately 0.52-acre lot. Available for lease at $12,000 per month, the property features an approximately 3,600 sq. ft. main residence with 4 bedrooms and 4.5 bathrooms, plus a newly built approximately 600 sq. ft. ADU with 1 bedroom and 1 bathroom, as well as an additional bathroom serving the pool. The versatile layout provides flexibility for extended family, guests, or a private workspace.
The remodeled interior features an open floor plan, high ceilings, recessed lighting, and abundant natural light throughout. The chef’s kitchen boasts a large center island, porcelain slab countertops, premium Thermador appliances, and custom cabinetry, flowing seamlessly into the family room. The spacious living room features a wood-burning fireplace, creating a welcoming setting for everyday living and entertaining. The main-level bedroom configuration adds flexibility, while the primary suite offers an upgraded bathroom with dual sinks and updated finishes. Additional features include a dedicated laundry room, central air conditioning and heating, tile and vinyl flooring, and an attached two-car garage.
The expansive outdoor grounds feature a private in-ground pool, outdoor kitchen, and open patio areas, offering space to relax, gather, and entertain. With generous indoor and outdoor living areas, a separate ADU, and a private hillside setting, this Woodland Hills lease offers a unique combination of comfort, versatility, and space.
The remodeled interior features an open floor plan, high ceilings, recessed lighting, and abundant natural light throughout. The chef’s kitchen boasts a large center island, porcelain slab countertops, premium Thermador appliances, and custom cabinetry, flowing seamlessly into the family room. The spacious living room features a wood-burning fireplace, creating a welcoming setting for everyday living and entertaining. The main-level bedroom configuration adds flexibility, while the primary suite offers an upgraded bathroom with dual sinks and updated finishes. Additional features include a dedicated laundry room, central air conditioning and heating, tile and vinyl flooring, and an attached two-car garage.
The expansive outdoor grounds feature a private in-ground pool, outdoor kitchen, and open patio areas, offering space to relax, gather, and entertain. With generous indoor and outdoor living areas, a separate ADU, and a private hillside setting, this Woodland Hills lease offers a unique combination of comfort, versatility, and space.
Property Details
Price:
$12,000
MLS #:
SR26225476
Status:
Active
Beds:
5
Baths:
6.5
Type:
Rental
Subtype:
Single Family Residence
Neighborhood:
whllwoodlandhills
Listed Date:
Oct 17, 2026
Finished Sq Ft:
4,200
Lot Size:
22,706 sqft / 0.52 acres (approx)
Year Built:
1957
See this Listing
Schools
School District:
Los Angeles Unified
Interior
Appliances
Microwave, Warming Drawer, Built-In Range, Refrigerator, Water Heater Central, Vented Exhaust Fan, Gas & Electric Range
Bathrooms
6 Full Bathrooms, 1 Half Bathroom
Cooling
Central Air, High Efficiency
Flooring
Tile, Vinyl
Heating
Central
Interior Features
Bar, Furnished, High Ceilings, Ceiling Fan(s), Recessed Lighting, Brick Walls, Open Floorplan, In-Law Floorplan, Cathedral Ceiling(s)
Laundry Features
Laundry Room, Electric Dryer Hookup, Washer Hookup
Levels
One
Main Level Bathrooms
4
Main Level Bedrooms
4
Exterior
Accessibility Features
None
Attached Garage YN
1
Common Walls
No Common Walls
Community Features
Sidewalks
Covered Spaces
2
Direction Faces
North
Garage Spaces
2
Lot Features
0-1 Unit/Acre, Garden
Open Parking YN
1
Parking Features
Garage, Direct Access, Driveway
Parking Spots
2
Parking Total
2
Patio And Porch Features
Patio Open
Spa Features
None
Stories
1
View
Neighborhood
Financial
Map
Community
- Address5200 Armida Drive Woodland Hills CA
- CityWoodland Hills
- CountyLos Angeles
- Zip Code91364
Subdivisions in Woodland Hills
Market Summary
Current real estate data for Rental in Woodland Hills as of Oct 19, 2026
293
Rental Listed
76
Avg DOM
546
Avg $ / SqFt
$1,522,801
Avg List Price
Property Summary
- 5200 Armida Drive Woodland Hills CA is a Rental for sale in Woodland Hills, CA, 91364. It is listed for $12,000