There are multiple listings for this address:
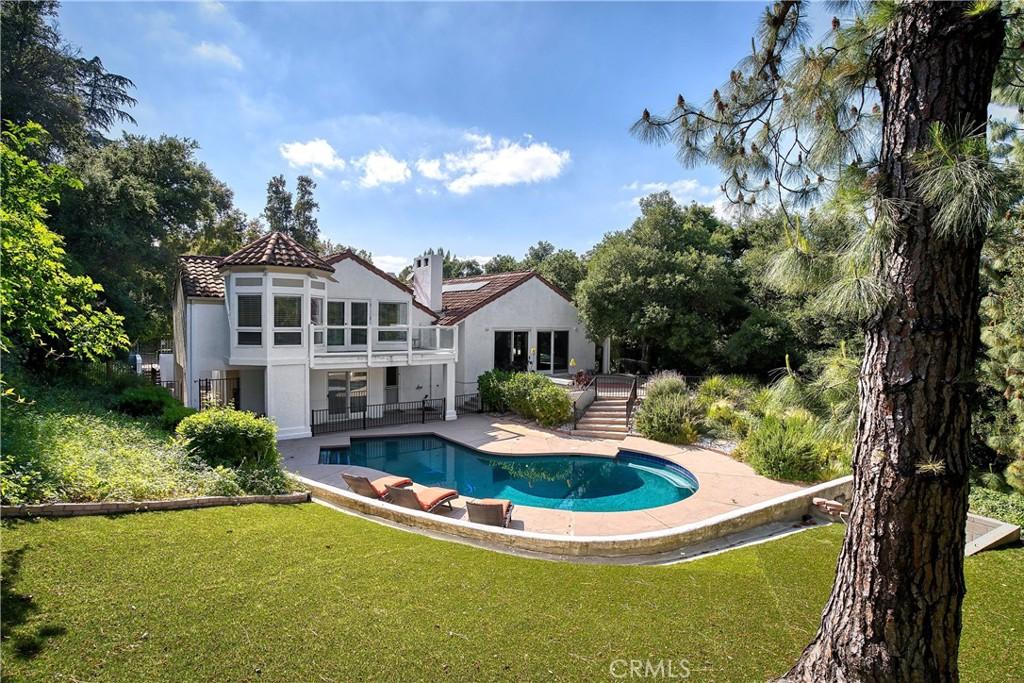
Some homes sit in a neighborhood. This one sits in a world of its own.
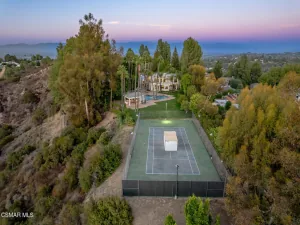
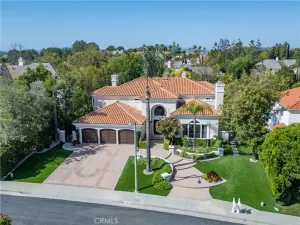
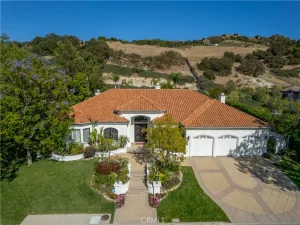
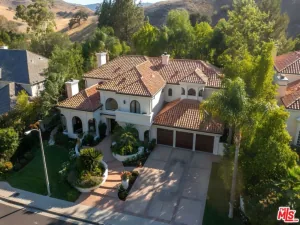
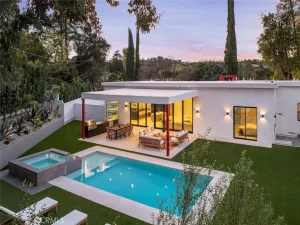
Tucked at the end of a quiet cul-de-sac behind its own entry gate, this 5-bedroom, 4.5-bath home in Calabasas Park offers something the market rarely delivers: real separation without giving up a single convenience. Set on more than 21,000 square feet and backing directly to open land, the property sits under a canopy of mature oaks you will not find on a typical Calabasas street. Step outside and you feel the stillness of the countryside. Step back inside and you are minutes from everything the city offers.
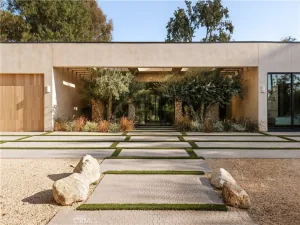
The iron door entry sets the tone. Marble floors stretch underfoot while vaulted wood-beam ceilings rise overhead, giving the home scale and warmth from the first step.
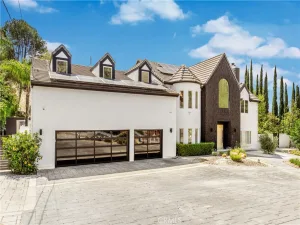
The floor plan is where this home separates itself. The main level is the social heart of the house: a living room anchored by a fireplace and wrapped in glass doors that open to the outdoors, a formal dining area, a wet bar, a family room with a second fireplace, a breakfast nook, and a powder room. The finished three-car garage connects directly to this level, so everyday life flows without a step out of place.
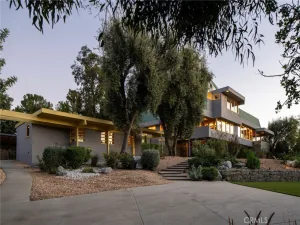
The split-level design gives every zone its own identity. Nine steps up leads to the primary suite, a retreat with generous proportions and a second bedroom nearby. Nine steps down opens a separate living environment: three bedrooms, two sharing a large bath and a third with its own ensuite, patio, and independent exterior entry. The lower wing works as a guest suite, a live-in arrangement, or quarters for another adult in the household. The laundry room sits on this level as well.
Four thousand one hundred seven square feet. A lot that gives you room to breathe. A layout that serves every stage of life. Las Virgenes Unified serves the community, one of the most sought-after districts on the west side of the Valley.
This is Calabasas living with space, flexibility, and a setting that cannot be rebuilt.
Tucked at the end of a quiet cul-de-sac behind its own entry gate, this 5-bedroom, 4.5-bath home in Calabasas Park offers something the market rarely delivers: real separation without giving up a single convenience. Set on more than 21,000 square feet and backing directly to open land, the property sits under a canopy of mature oaks you will not find on a typical Calabasas street. Step outside and you feel the stillness of the countryside. Step back inside and you are minutes from everything the city offers.
The iron door entry sets the tone. Marble floors stretch underfoot while vaulted wood-beam ceilings rise overhead, giving the home scale and warmth from the first step.
The floor plan is where this home separates itself. The main level is the social heart of the house: a living room anchored by a fireplace and wrapped in glass doors that open to the outdoors, a formal dining area, a wet bar, a family room with a second fireplace, a breakfast nook, and a powder room. The finished three-car garage connects directly to this level, so everyday life flows without a step out of place.
The split-level design gives every zone its own identity. Nine steps up leads to the primary suite, a retreat with generous proportions and a second bedroom nearby. Nine steps down opens a separate living environment: three bedrooms, two sharing a large bath and a third with its own ensuite, patio, and independent exterior entry. The lower wing works as a guest suite, a live-in arrangement, or quarters for another adult in the household. The laundry room sits on this level as well.
Four thousand one hundred seven square feet. A lot that gives you room to breathe. A layout that serves every stage of life. Las Virgenes Unified serves the community, one of the most sought-after districts on the west side of the Valley.
This is Calabasas living with space, flexibility, and a setting that cannot be rebuilt.
Property Details
Price:
$12,500
MLS #:
SR26119574
Status:
Active
Beds:
5
Baths:
5
Type:
Single Family
Subtype:
Single Family Residence
Neighborhood:
clbcalabasas
Listed Date:
Jun 15, 2026
Finished Sq Ft:
4,107
Lot Size:
21,082 sqft / 0.48 acres (approx)
Year Built:
1969
See this Listing
Schools
School District:
Las Virgenes
Elementary School:
Bay Laurel
Middle School:
A.C. Stelle
High School:
Calabasas
Interior
Appliances
DW, FZ, GD, MW, GS, EO, _6BS, CO, HOD, WHU
Bathrooms
4 Full Bathrooms, 1 Half Bathroom
Cooling
CA, DL
Flooring
TILE, VINY
Heating
CF
Interior Features
BI, WB, BAR, RECL, GRNC, BL, BC, CC, QTZC
Laundry Features
IR
Levels
U
Main Level Bathrooms
1
Exterior
Architectural Style
TRD
Attached Garage YN
1
Common Walls
NCW
Community Features
SDW, SL, LAKE
Fencing
WI
Garage Spaces
3
Parking Spots
3
Parking Total
3
Roof
TLE
Security Features
_24HR, AG
Spa Features
NO
View
MT, PK, PL
Financial
HOA Fee
$360
HOA Fee Frequency
ANU
Map
Community
- Address4414 Park Mallorca Calabasas CA
- CityCalabasas
- CountyLos Angeles
- Zip Code91302
Subdivisions in Calabasas
Market Summary
Current real estate data for Single Family in Calabasas as of Oct 05, 2026
221
Single Family Listed
85
Avg DOM
464
Avg $ / SqFt
$2,212,370
Avg List Price
Property Summary
- 4414 Park Mallorca Calabasas CA is a Single Family for sale in Calabasas, CA, 91302. It is listed for $12,500 and features 5 beds, 5 baths, and has approximately 4,107 square feet of living space, and was originally constructed in 1969. The current price per square foot is $3. The average price per square foot for Single Family listings in Calabasas is $464. The average listing price for Single Family in Calabasas is $2,212,370.
Similar Listings Nearby
 Courtesy of Pinnacle Estate Properties, Inc.. Disclaimer: All data relating to real estate for sale on this page comes from the Broker Reciprocity (BR) of the California Regional Multiple Listing Service. Detailed information about real estate listings held by brokerage firms other than include the name of the listing broker. Neither the listing company nor shall be responsible for any typographical errors, misinformation, misprints and shall be held totally harmless. The Broker providing this data believes it to be correct, but advises interested parties to confirm any item before relying on it in a purchase decision. Copyright 2026. California Regional Multiple Listing Service. All rights reserved.
4414 Park Mallorca
Calabasas, CA
Some homes sit in a neighborhood. This one sits in a world of its own.
Tucked at the end of a quiet cul-de-sac behind its own entry gate, this 5-bedroom, 4.5-bath home in Calabasas Park offers something the market rarely delivers: real separation without giving up a single convenience. Set on more than 21,000 square feet and backing directly to open land, the property sits under a canopy of mature oaks you will not find on a typical Calabasas street. Step outside and you feel the stillness of the countryside. Step back inside and you are minutes from everything the city offers.
The iron door entry sets the tone. Marble floors stretch underfoot while vaulted wood-beam ceilings rise overhead, giving the home scale and warmth from the first step.
The floor plan is where this home separates itself. The main level is the social heart of the house: a living room anchored by a fireplace and wrapped in glass doors that open to the outdoors, a formal dining area, a wet bar, a family room with a second fireplace, a breakfast nook, and a powder room. The finished three-car garage connects directly to this level, so everyday life flows without a step out of place.
The split-level design gives every zone its own identity. Nine steps up leads to the primary suite, a retreat with generous proportions and a second bedroom nearby. Nine steps down opens a separate living environment: three bedrooms, two sharing a large bath and a third with its own ensuite, patio, and independent exterior entry. The lower wing works as a guest suite, a live-in arrangement, or quarters for another adult in the household. The laundry room sits on this level as well.
Four thousand one hundred seven square feet. A lot that gives you room to breathe. A layout that serves every stage of life. Las Virgenes Unified serves the community, one of the most sought-after districts on the west side of the Valley.
This is Calabasas living with space, flexibility, and a setting that cannot be rebuilt.
Tucked at the end of a quiet cul-de-sac behind its own entry gate, this 5-bedroom, 4.5-bath home in Calabasas Park offers something the market rarely delivers: real separation without giving up a single convenience. Set on more than 21,000 square feet and backing directly to open land, the property sits under a canopy of mature oaks you will not find on a typical Calabasas street. Step outside and you feel the stillness of the countryside. Step back inside and you are minutes from everything the city offers.
The iron door entry sets the tone. Marble floors stretch underfoot while vaulted wood-beam ceilings rise overhead, giving the home scale and warmth from the first step.
The floor plan is where this home separates itself. The main level is the social heart of the house: a living room anchored by a fireplace and wrapped in glass doors that open to the outdoors, a formal dining area, a wet bar, a family room with a second fireplace, a breakfast nook, and a powder room. The finished three-car garage connects directly to this level, so everyday life flows without a step out of place.
The split-level design gives every zone its own identity. Nine steps up leads to the primary suite, a retreat with generous proportions and a second bedroom nearby. Nine steps down opens a separate living environment: three bedrooms, two sharing a large bath and a third with its own ensuite, patio, and independent exterior entry. The lower wing works as a guest suite, a live-in arrangement, or quarters for another adult in the household. The laundry room sits on this level as well.
Four thousand one hundred seven square feet. A lot that gives you room to breathe. A layout that serves every stage of life. Las Virgenes Unified serves the community, one of the most sought-after districts on the west side of the Valley.
This is Calabasas living with space, flexibility, and a setting that cannot be rebuilt.
Property Details
Price:
$3,099,000
MLS #:
SR26150241
Status:
Active
Beds:
5
Baths:
5
Type:
Single Family
Subtype:
Single Family Residence
Neighborhood:
clbcalabasas
Listed Date:
Jul 9, 2026
Finished Sq Ft:
4,107
Lot Size:
21,082 sqft / 0.48 acres (approx)
Year Built:
1969
See this Listing
Schools
School District:
Las Virgenes
Elementary School:
Bay Laurel
Middle School:
A.C. Stelle
High School:
Calabasas
Interior
Appliances
DW, FZ, GD, MW, GS, EO, _6BS, CO, HOD, WHU
Bathrooms
4 Full Bathrooms, 1 Half Bathroom
Cooling
CA, DL
Flooring
TILE, VINY
Heating
CF
Interior Features
BI, WB, BAR, RECL, GRNC, BL, BC, CC, QTZC
Laundry Features
IR
Levels
U
Main Level Bathrooms
1
Exterior
Architectural Style
TRD
Attached Garage YN
1
Common Walls
NCW
Community Features
SDW, SL, LAKE
Fencing
WI
Garage Spaces
3
Parking Spots
3
Parking Total
3
Roof
TLE
Security Features
_24HR, AG
Spa Features
NO
View
MT, PK, PL
Financial
HOA Fee
$360
HOA Fee Frequency
ANU
Map
Community
- Address4414 Park Mallorca Calabasas CA
- CityCalabasas
- CountyLos Angeles
- Zip Code91302
Subdivisions in Calabasas
Market Summary
Current real estate data for Single Family in Calabasas as of Oct 05, 2026
221
Single Family Listed
85
Avg DOM
464
Avg $ / SqFt
$2,212,370
Avg List Price
Property Summary
- 4414 Park Mallorca Calabasas CA is a Single Family for sale in Calabasas, CA, 91302. It is listed for $3,099,000 and features 5 beds, 5 baths, and has approximately 4,107 square feet of living space, and was originally constructed in 1969. The current price per square foot is $755. The average price per square foot for Single Family listings in Calabasas is $464. The average listing price for Single Family in Calabasas is $2,212,370.