There are multiple listings for this address:
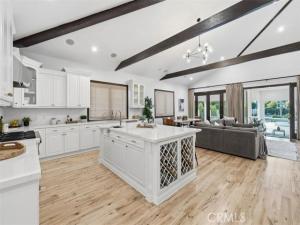
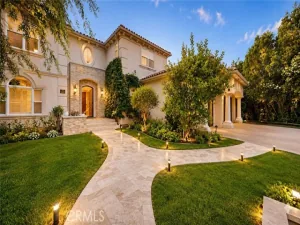
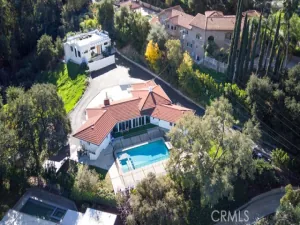
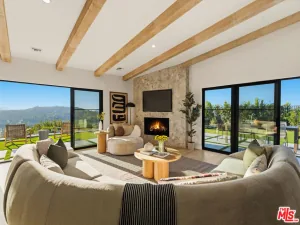
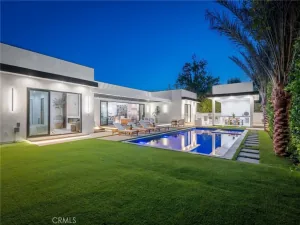
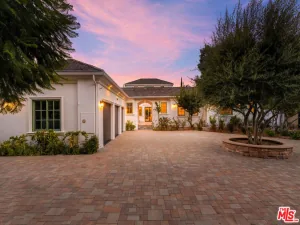
In the heart of Walnut Acres, this gated compound presents a rare opportunity to own a stunning remodeled single-story estate set on a sprawling 18,000+ sq ft flat lot. Boasting 5 bedrooms—4 of them ensuite—and 5.5 bathrooms, the home blends luxury, comfort, and privacy with its own lighted sports/ pickleball court for the ultimate at-home recreation. Designed with sophistication in mind, the open-concept floor plan is filled with natural light and spans over 3,400 square feet. The residence features two expansive family rooms—one centered around a cozy fireplace, and another seamlessly connected to the kitchen, highlighted by elevated ceilings, a dining area, and two sets of double doors that open to a large covered patio with soaring ceilings and views of the lush backyard. Embracing the Southern California lifestyle, the outdoor space is a true retreat, complete with a designer pool and spa, an oversized fire pit, and a fully lit sports/ pickleball court—creating a private, resort-like experience. Ideally located near premier destinations including The Village, Topanga Social, Topanga Mall, and the LA Rams training facilities, and surrounded by abundant shopping and award-winning schools, this exceptional property offers the perfect blend of luxury living, convenience, and lifestyle. Also available for purchase asking $2,849,000 with seller financing options if needed.
Property Details
Price:
$2,799,000
MLS #:
SR26074758
Status:
Active
Beds:
5
Baths:
6
Type:
Single Family
Subtype:
Single Family Residence
Neighborhood:
whllwoodlandhills
Listed Date:
Oct 9, 2026
Finished Sq Ft:
3,398
Lot Size:
18,703 sqft / 0.43 acres (approx)
Year Built:
2007
See this Listing
Schools
School District:
Los Angeles Unified
Interior
Appliances
6 Burner Stove, Gas Cooktop, Disposal, Refrigerator, Gas Water Heater, Barbecue, Range Hood, Gas Range, Gas Oven, Dishwasher
Bathrooms
6 Full Bathrooms
Cooling
Central Air
Flooring
Wood
Heating
Central
Interior Features
Crown Molding, Built-in Features, Recessed Lighting, Open Floorplan, Wired for Sound
Laundry Features
Inside, Laundry Room, Washer Included, Dryer Included
Levels
One
Main Level Bathrooms
6
Main Level Bedrooms
5
Exterior
Accessibility Features
None
Architectural Style
Modern, Mediterranean
Attached Garage YN
1
Common Walls
No Common Walls
Community Features
Curbs
Construction Materials
Stucco
Covered Spaces
2
Exterior Features
Rain Gutters, Barbecue, Lighting
Fencing
Wood
Garage Spaces
2
Lot Features
Level with Street, Landscaped, Front Yard, Lot 10000-19999 Sqft, Walkstreet, Sprinkler System, Back Yard, Lawn, Yard
Open Parking YN
1
Other Structures
Tennis Court Private, Sport Court Private
Parking Features
Garage, Gated, Direct Access, Driveway Level, Garage Faces Front, Driveway, Garage – Two Door
Parking Spots
2
Parking Total
2
Patio And Porch Features
Covered, Concrete, Patio Open, Patio, Slab
Roof
Spanish Tile
Spa Features
In Ground, Heated
Stories
1
View
None
Window Features
Wood Frames, Blinds
Financial
Map
Community
- Address22953 Oxnard Street Woodland Hills CA
- CityWoodland Hills
- CountyLos Angeles
- Zip Code91367
Subdivisions in Woodland Hills
Market Summary
Current real estate data for Single Family in Woodland Hills as of Oct 19, 2026
295
Single Family Listed
77
Avg DOM
539
Avg $ / SqFt
$1,502,051
Avg List Price
Property Summary
- 22953 Oxnard Street Woodland Hills CA is a Single Family for sale in Woodland Hills, CA, 91367. It is listed for $2,799,000 and features 5 beds, 6 baths, and has approximately 3,398 square feet of living space, and was originally constructed in 2007. The current price per square foot is $824. The average price per square foot for Single Family listings in Woodland Hills is $539. The average listing price for Single Family in Woodland Hills is $1,502,051.
Similar Listings Nearby


 Courtesy of Keller Williams Realty-Studio City. Disclaimer: All data relating to real estate for sale on this page comes from the Broker Reciprocity (BR) of the California Regional Multiple Listing Service. Detailed information about real estate listings held by brokerage firms other than include the name of the listing broker. Neither the listing company nor shall be responsible for any typographical errors, misinformation, misprints and shall be held totally harmless. The Broker providing this data believes it to be correct, but advises interested parties to confirm any item before relying on it in a purchase decision. Copyright 2026. California Regional Multiple Listing Service. All rights reserved.
22953 Oxnard Street
Woodland Hills, CA
In the heart of Walnut Acres, this gated compound presents a rare opportunity to own a stunning remodeled single-story estate set on a sprawling 18,000+ sq ft flat lot. Boasting 5 bedrooms—4 of them ensuite—and 5.5 bathrooms, the home blends luxury, comfort, and privacy with its own lighted sports/ pickleball court for the ultimate at-home recreation. Designed with sophistication in mind, the open-concept floor plan is filled with natural light and spans over 3,400 square feet. The residence features two expansive family rooms—one centered around a cozy fireplace, and another seamlessly connected to the kitchen, highlighted by elevated ceilings, a dining area, and two sets of double doors that open to a large covered patio with soaring ceilings and views of the lush backyard. Embracing the Southern California lifestyle, the outdoor space is a true retreat, complete with a designer pool and spa, an oversized fire pit, and a fully lit sports/ pickleball court—creating a private, resort-like experience. Ideally located near premier destinations including The Village, Topanga Social, Topanga Mall, and the LA Rams training facilities, and surrounded by abundant shopping and award-winning schools, this exceptional property offers the perfect blend of luxury living, convenience, and lifestyle. Also available for purchase asking $2,849,000 with seller financing options if needed.
Property Details
Price:
$13,000
MLS #:
SR26179196
Status:
Active
Beds:
5
Baths:
6
Type:
Rental
Subtype:
Single Family Residence
Neighborhood:
whllwoodlandhills
Listed Date:
Oct 11, 2026
Finished Sq Ft:
3,398
Lot Size:
18,703 sqft / 0.43 acres (approx)
Year Built:
2007
See this Listing
Schools
School District:
Los Angeles Unified
Interior
Appliances
6 Burner Stove, Gas Cooktop, Disposal, Refrigerator, Gas Water Heater, Barbecue, Range Hood, Gas Range, Gas Oven, Dishwasher
Bathrooms
6 Full Bathrooms
Cooling
Central Air
Flooring
Wood
Heating
Central
Interior Features
Crown Molding, Built-in Features, Recessed Lighting, Open Floorplan, Wired for Sound
Laundry Features
Inside, Laundry Room, Washer Included, Dryer Included
Levels
One
Main Level Bathrooms
6
Main Level Bedrooms
5
Exterior
Accessibility Features
None
Architectural Style
Modern, Mediterranean
Attached Garage YN
1
Common Walls
No Common Walls
Community Features
Curbs
Construction Materials
Stucco
Covered Spaces
2
Exterior Features
Rain Gutters, Barbecue, Lighting
Fencing
Wood
Garage Spaces
2
Lot Features
Level with Street, Landscaped, Front Yard, Lot 10000-19999 Sqft, Walkstreet, Sprinkler System, Back Yard, Lawn, Yard
Open Parking YN
1
Other Structures
Tennis Court Private, Sport Court Private
Parking Features
Garage, Gated, Direct Access, Driveway Level, Garage Faces Front, Driveway, Garage – Two Door
Parking Spots
2
Parking Total
2
Patio And Porch Features
Covered, Concrete, Patio Open, Patio, Slab
Roof
Spanish Tile
Spa Features
In Ground, Heated
Stories
1
View
None
Window Features
Wood Frames, Blinds
Financial
Map
Community
- Address22953 Oxnard Street Woodland Hills CA
- CityWoodland Hills
- CountyLos Angeles
- Zip Code91367
Subdivisions in Woodland Hills
Market Summary
Current real estate data for Rental in Woodland Hills as of Oct 19, 2026
295
Rental Listed
77
Avg DOM
539
Avg $ / SqFt
$1,502,051
Avg List Price
Property Summary
- 22953 Oxnard Street Woodland Hills CA is a Rental for sale in Woodland Hills, CA, 91367. It is listed for $13,000