
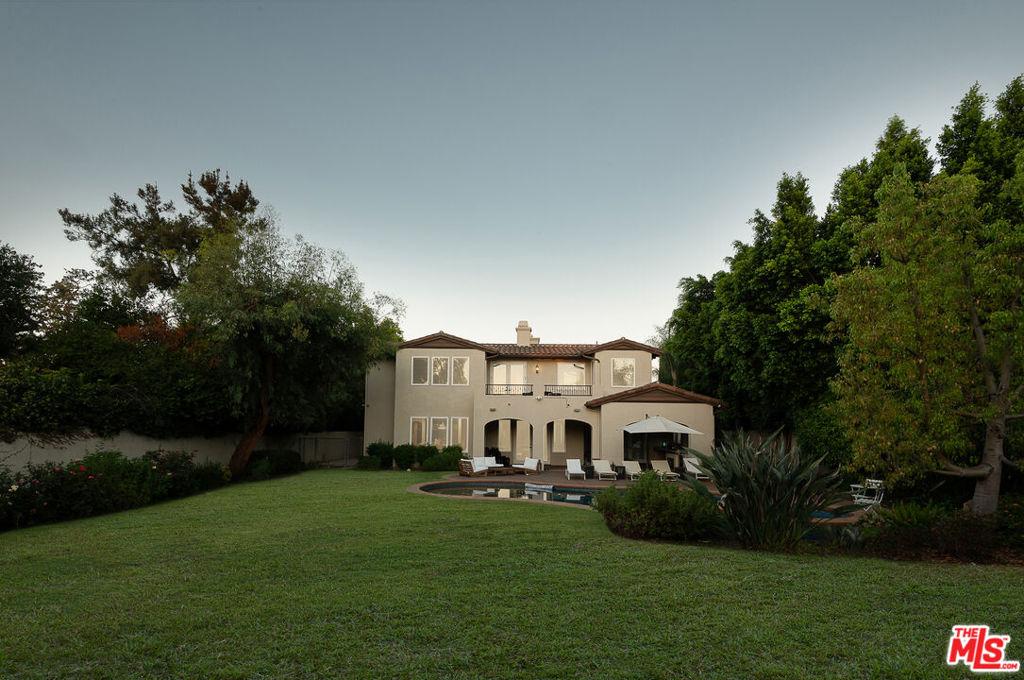
Welcome to an exceptional residence in the coveted Amestoy Estates, where timeless elegance, privacy, and the quintessential Southern California lifestyle come together beautifully. Set behind gates and surrounded by lush, mature landscaping, this inviting Mediterranean estate offers 5 bedrooms, 5.5 bathrooms, a private office, and a 3-car garage, with gracious interiors designed for both sophisticated entertaining and comfortable everyday living.Beautiful hardwood floors, abundant natural light, and French doors create a warm and effortless flow throughout the home. At its heart, the impressive chef’s kitchen is both elegant and functional, featuring an oversized center island with generous seating, custom cabinetry, professional-grade appliances, and exceptional space for gathering with family and friends. The adjoining family room opens to the outdoors, seamlessly extending the living space into the private grounds.A romantic central courtyard with a fountain brings charm and tranquility to the home, while the expansive primary suite provides a serene retreat with vaulted ceilings, fireplace, sitting area, and beautiful natural light.The resort-like backyard is an entertainer’s dream, surrounded by mature greenery and offering a sparkling pool and spa, expansive grassy lawn, multiple lounging and dining areas, and a covered outdoor kitchen with built-in BBQ creating the perfect setting for intimate evenings, weekend gatherings, and year-round entertaining.Ideally situated in one of Encino’s most desirable neighborhoods and within walking distance of the dining, shopping, and lifestyle of Ventura Boulevard, this exceptional Amestoy Estates home offers a rare combination of elegance, warmth, privacy, and effortless indoor-outdoor living.
Property Details
Price:
$3,750,000
MLS #:
26869545
Status:
Active
Beds:
5
Baths:
6
Type:
Single Family
Subtype:
Single Family Residence
Neighborhood:
encencino
Listed Date:
Aug 10, 2026
Finished Sq Ft:
5,279
Total Sq Ft:
5,279
Lot Size:
20,045 sqft / 0.46 acres (approx)
Year Built:
2002
See this Listing
Schools
Interior
Appliances
DW, MW, BBQ, OV, RA
Bathrooms
5 Full Bathrooms, 1 Half Bathroom
Cooling
CA
Flooring
WOOD
Heating
CF, FIR
Laundry Features
UL
Levels
U
Exterior
Architectural Style
MED
Attached Garage YN
1
Common Walls
NCW
Garage Spaces
3
Parking Spots
3
Parking Total
3
Security Features
SD, AG, COD, FS, GC
Spa Features
PVT
View
PL
Financial
Map
Community
- Address5315 Louise AV Los Angeles CA
- CityLos Angeles
- CountyLos Angeles
- Zip Code91316
Subdivisions in Los Angeles
Market Summary
Current real estate data for Single Family in Los Angeles as of Oct 14, 2026
10,156
Single Family Listed
88
Avg DOM
433
Avg $ / SqFt
$1,554,379
Avg List Price
Property Summary
- 5315 Louise AV Los Angeles CA is a Single Family for sale in Los Angeles, CA, 91316. It is listed for $3,750,000 and features 5 beds, 6 baths, and has approximately 5,279 square feet of living space, and was originally constructed in 2002. The current price per square foot is $710. The average price per square foot for Single Family listings in Los Angeles is $433. The average listing price for Single Family in Los Angeles is $1,554,379.
Similar Listings Nearby
 Courtesy of The Beverly Hills Estates. Disclaimer: All data relating to real estate for sale on this page comes from the Broker Reciprocity (BR) of the California Regional Multiple Listing Service. Detailed information about real estate listings held by brokerage firms other than include the name of the listing broker. Neither the listing company nor shall be responsible for any typographical errors, misinformation, misprints and shall be held totally harmless. The Broker providing this data believes it to be correct, but advises interested parties to confirm any item before relying on it in a purchase decision. Copyright 2026. California Regional Multiple Listing Service. All rights reserved.
5315 Louise AV
Los Angeles, CA