

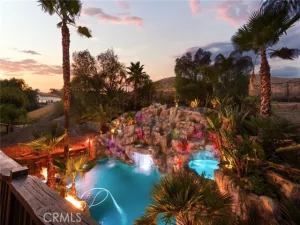
Breathtaking 180-degree panoramic mountain and valley views offer sweeping vistas from one end of the property to the other. With beautifully refreshed interiors and just over half an acre, welcome to your next chapter in Wildomar’s Woodmoore community! Offering approximately 4,140 square feet, 5 bedrooms, and 3.5 bathrooms, this spacious home combines modern finishes with inviting spaces for everyday living and entertaining.
Step into the living and dining rooms, where your first glimpse of the stunning mountain backdrop sets the tone. Fresh interior and exterior paint, laminate flooring throughout the main living areas, and quartz countertops in the kitchen and all bathrooms create a cohesive, updated look. The kitchen shines with brand-new GE appliances, ready for everything from casual meals to special celebrations. New carpet adds comfort to all five bedrooms and the primary retreat.
The main level features two bedrooms and 1.5 bathrooms, offering flexibility for guests, work, or multigenerational living. Upstairs, a generous entertainment loft provides room for movie nights, games, or gathering with friends. The spacious primary suite features a private retreat and a balcony—the perfect spot to take in mountain vistas by day and sparkling nighttime lights after sunset. The primary bathroom includes a jetted soaking tub and quartz countertops, while a large walk-in closet provides ample storage.
An upstairs laundry room with a sink and a large linen storage closet add everyday convenience. A three-car tandem garage and ample driveway parking complete the home, while the expansive lot offers space to imagine your outdoor vision. With its refreshed finishes, versatile layout, and memorable views, this move-in-ready home is ready for you to make it your own!
Step into the living and dining rooms, where your first glimpse of the stunning mountain backdrop sets the tone. Fresh interior and exterior paint, laminate flooring throughout the main living areas, and quartz countertops in the kitchen and all bathrooms create a cohesive, updated look. The kitchen shines with brand-new GE appliances, ready for everything from casual meals to special celebrations. New carpet adds comfort to all five bedrooms and the primary retreat.
The main level features two bedrooms and 1.5 bathrooms, offering flexibility for guests, work, or multigenerational living. Upstairs, a generous entertainment loft provides room for movie nights, games, or gathering with friends. The spacious primary suite features a private retreat and a balcony—the perfect spot to take in mountain vistas by day and sparkling nighttime lights after sunset. The primary bathroom includes a jetted soaking tub and quartz countertops, while a large walk-in closet provides ample storage.
An upstairs laundry room with a sink and a large linen storage closet add everyday convenience. A three-car tandem garage and ample driveway parking complete the home, while the expansive lot offers space to imagine your outdoor vision. With its refreshed finishes, versatile layout, and memorable views, this move-in-ready home is ready for you to make it your own!
Property Details
Price:
$899,977
MLS #:
SW26231802
Status:
Active
Beds:
5
Baths:
3.5
Type:
Single Family
Subtype:
Single Family Residence
Neighborhood:
srcarsouthwestriversidecounty
Listed Date:
Oct 30, 2026
Finished Sq Ft:
4,140
Lot Size:
23,087 sqft / 0.53 acres (approx)
Year Built:
2007
See this Listing
Schools
School District:
Lake Elsinore Unified
Interior
Appliances
Gas Cooktop, Microwave, Refrigerator, Double Oven, Dishwasher
Bathrooms
3 Full Bathrooms, 1 Half Bathroom
Cooling
Central Air
Flooring
Vinyl, Carpet, Concrete
Heating
Central
Interior Features
Balcony, High Ceilings, Ceiling Fan(s), Open Floorplan, Tile Counters, Cathedral Ceiling(s)
Laundry Features
Laundry Room, Upper Level
Levels
Two
Main Level Bathrooms
2
Main Level Bedrooms
2
Exterior
Association Amenities
Trail(s)
Attached Garage YN
1
Common Walls
No Common Walls
Community Features
Gutters, Curbs, Street Lights, Storm Drains, Sidewalks
Covered Spaces
3
Fencing
Wood
Garage Spaces
3
Lot Features
0-1 Unit/Acre
Parking Spots
3
Parking Total
3
Patio And Porch Features
Patio Open, Patio
Roof
Tile
Spa Features
None
Stories
2
View
Hills
Financial
HOA Fee
$51
HOA Fee Frequency
Monthly
HOA Name
Woodmoor
HOA Phone
951-430-9166
Map
Community
- Address20602 Fox Den Wildomar CA
- CityWildomar
- CountyRiverside
- Zip Code92595
Subdivisions in Wildomar
Market Summary
Current real estate data for Single Family in Wildomar as of Nov 05, 2026
80
Single Family Listed
70
Avg DOM
367
Avg $ / SqFt
$834,431
Avg List Price
Property Summary
- 20602 Fox Den Wildomar CA is a Single Family for sale in Wildomar, CA, 92595. It is listed for $899,977 and features 5 beds, 4 baths, and has approximately 4,140 square feet of living space, and was originally constructed in 2007. The current price per square foot is $217. The average price per square foot for Single Family listings in Wildomar is $367. The average listing price for Single Family in Wildomar is $834,431.
Similar Listings Nearby
 Courtesy of Realty ONE Group West. Disclaimer: All data relating to real estate for sale on this page comes from the Broker Reciprocity (BR) of the California Regional Multiple Listing Service. Detailed information about real estate listings held by brokerage firms other than include the name of the listing broker. Neither the listing company nor shall be responsible for any typographical errors, misinformation, misprints and shall be held totally harmless. The Broker providing this data believes it to be correct, but advises interested parties to confirm any item before relying on it in a purchase decision. Copyright 2026. California Regional Multiple Listing Service. All rights reserved.
20602 Fox Den
Wildomar, CA