
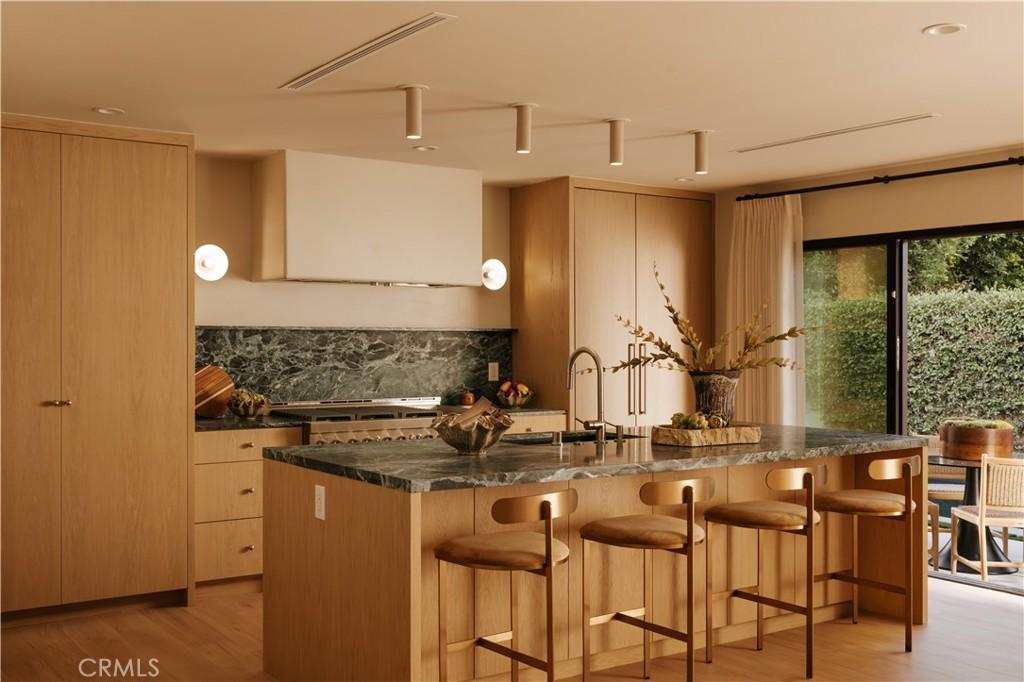
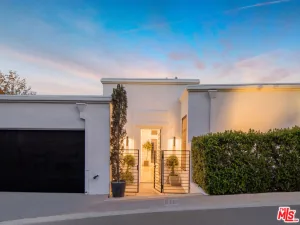
Designed with intention and brought to life by Design Build LA, this stunning Mid-Century Modern residence seamlessly blends warm contemporary design with everyday functionality. Offering 4 bedrooms, 3 full bathrooms, and beautifully curated living spaces, including a cedar-covered front porch and expansive outdoor entertaining area, every detail has been carefully considered to create a home that is both sophisticated and inviting.
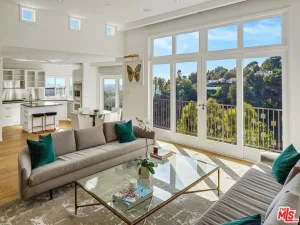
Designed for modern living, the open-concept floor plan features vaulted ceilings, wide-plank white oak flooring, a custom white oak entry door, built-in closets, a fireplace, dedicated laundry room, and built-in speakers throughout. Two en-suite bedrooms, including a luxurious primary retreat, provide comfort and flexibility for families and guests alike.
The chef’s kitchen is the heart of the home, showcasing custom white oak cabinetry, a walk-in pantry, striking Verde Alpi honed marble countertops, and a premium JennAir appliance suite featuring a 48-inch range, 48-inch built-in refrigerator, beverage cooler, dishwasher, and microwave. Spa-inspired bathrooms are beautifully appointed with Fantastico Arni honed marble, handcrafted Zia Tile, and Roman clay finishes, creating a refined, timeless aesthetic.
Designed to embrace Southern California living, two oversized three-panel sliding doors open seamlessly to a covered cedar patio with built-in speakers, creating an effortless transition between indoor and outdoor spaces. The private backyard is an entertainer’s dream, complete with a brand-new heated pool and spa featuring a Baja shelf, an expansive lawn, and generous space for play, gatherings, or outdoor movie nights.
No detail was overlooked in the home’s complete transformation, with every major system replaced, including the roof, HVAC, plumbing, electrical panel, drainage, gutters, driveway, and professionally designed landscaping. Situated on a rare double-island street with virtually no through traffic, this exceptional residence offers the perfect balance of privacy, thoughtful design, and modern California luxury.
Designed for modern living, the open-concept floor plan features vaulted ceilings, wide-plank white oak flooring, a custom white oak entry door, built-in closets, a fireplace, dedicated laundry room, and built-in speakers throughout. Two en-suite bedrooms, including a luxurious primary retreat, provide comfort and flexibility for families and guests alike.
The chef’s kitchen is the heart of the home, showcasing custom white oak cabinetry, a walk-in pantry, striking Verde Alpi honed marble countertops, and a premium JennAir appliance suite featuring a 48-inch range, 48-inch built-in refrigerator, beverage cooler, dishwasher, and microwave. Spa-inspired bathrooms are beautifully appointed with Fantastico Arni honed marble, handcrafted Zia Tile, and Roman clay finishes, creating a refined, timeless aesthetic.
Designed to embrace Southern California living, two oversized three-panel sliding doors open seamlessly to a covered cedar patio with built-in speakers, creating an effortless transition between indoor and outdoor spaces. The private backyard is an entertainer’s dream, complete with a brand-new heated pool and spa featuring a Baja shelf, an expansive lawn, and generous space for play, gatherings, or outdoor movie nights.
No detail was overlooked in the home’s complete transformation, with every major system replaced, including the roof, HVAC, plumbing, electrical panel, drainage, gutters, driveway, and professionally designed landscaping. Situated on a rare double-island street with virtually no through traffic, this exceptional residence offers the perfect balance of privacy, thoughtful design, and modern California luxury.
Property Details
Price:
$2,399,000
MLS #:
SR26145151
Status:
Active
Beds:
4
Baths:
3
Type:
Single Family
Subtype:
Single Family Residence
Neighborhood:
soshermanoaks
Listed Date:
Jul 6, 2026
Finished Sq Ft:
2,512
Lot Size:
6,499 sqft / 0.15 acres (approx)
Year Built:
1950
See this Listing
Schools
School District:
Los Angeles Unified
Elementary School:
Chandler
Interior
Appliances
DW, MW, RF, GO, GR, TW
Bathrooms
3 Full Bathrooms
Cooling
CA, ELC, SEE
Flooring
WOOD
Heating
CF, FIR
Interior Features
RECL, SUND, STNC, UFRN, OFP, PTRY, HCEL, ILFP
Laundry Features
GAS, IR, IN, WH
Levels
A
Main Level Bathrooms
3
Main Level Bedrooms
4
Exterior
Accessibility Features
NO
Architectural Style
MCM
Common Walls
NCW
Community Features
SDW, SL, PARK, HIKI, BIKI
Construction Materials
WOD, CON, PLS, CDR
Fencing
VNL
Other Structures
GH, GHA
Parking Spots
6
Parking Total
6
Patio And Porch Features
CON, CO, PTO, PO, WOD, OPN, POF, POR
Roof
SEE, SHN
Security Features
SD, COD
Spa Features
GN, HT, IG, PVT
View
NO
Window Features
CAS, DPW
Financial
Map
Community
- Address5267 Ventura Canyon AV Sherman Oaks CA
- CitySherman Oaks
- CountyLos Angeles
- Zip Code91401
Subdivisions in Sherman Oaks
Market Summary
Current real estate data for Single Family in Sherman Oaks as of Sep 27, 2026
359
Single Family Listed
76
Avg DOM
457
Avg $ / SqFt
$1,460,854
Avg List Price
Property Summary
- 5267 Ventura Canyon AV Sherman Oaks CA is a Single Family for sale in Sherman Oaks, CA, 91401. It is listed for $2,399,000 and features 4 beds, 3 baths, and has approximately 2,512 square feet of living space, and was originally constructed in 1950. The current price per square foot is $955. The average price per square foot for Single Family listings in Sherman Oaks is $457. The average listing price for Single Family in Sherman Oaks is $1,460,854.
Similar Listings Nearby

 Courtesy of The Agency. Disclaimer: All data relating to real estate for sale on this page comes from the Broker Reciprocity (BR) of the California Regional Multiple Listing Service. Detailed information about real estate listings held by brokerage firms other than include the name of the listing broker. Neither the listing company nor shall be responsible for any typographical errors, misinformation, misprints and shall be held totally harmless. The Broker providing this data believes it to be correct, but advises interested parties to confirm any item before relying on it in a purchase decision. Copyright 2026. California Regional Multiple Listing Service. All rights reserved.
5267 Ventura Canyon AV
Sherman Oaks, CA