
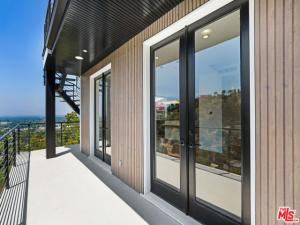
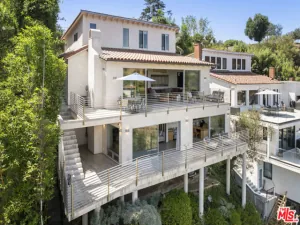
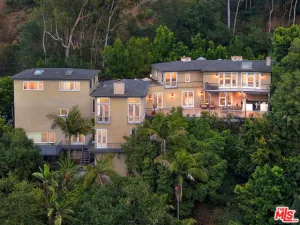
This newly remodeled 2021 contemporary entertainer’s home with spectacular views from every room and private roof top deck, is set on one of Sherman Oaks’ most desirable streets. Boasting approximately 400 feet of street frontage, the property offers ultimate privacy and a true estate-like feel rarely found in the area. This tri-level home designed for both elegance and functionality offers approximately 3981 sq. ft. of luxurious living with 4 bedrooms and 5 bathrooms. Impressively, the main level features an open floor plan with high ceilings and large windows and glass doors for ultimate views. The main living area features open floor plan with living, dining and modern kitchen all with amazing views and handsome engineered white oak floors. The second floor features the master suite with private rooftop deck and modern bathroom, oval bathtub, walk-in closets and dual sink custom-built vanity. The lower level offers two bedrooms suites with high ceilings and balconies and library with floor to ceiling bookshelves. The home also offers a separate lower level with a home gym and an entertaining room / music studio / movie theater. The property features Two-car garage with remote controlled access, as well as a two-car covered carport with a high ceiling. Outdoor activities include hiking trails of Sherman Oaks with amazing scenery. Enjoy the Sherman Oaks lifestyle!
Property Details
Price:
$3,000,000
MLS #:
26990103
Status:
Active
Beds:
4
Baths:
5
Type:
Single Family
Subtype:
Single Family Residence
Neighborhood:
soshermanoaks
Listed Date:
Sep 18, 2026
Finished Sq Ft:
3,981
Total Sq Ft:
3,981
Lot Size:
34,393 sqft / 0.79 acres (approx)
Year Built:
2000
See this Listing
Schools
Interior
Appliances
Oven, Convection Oven, Range, Microwave, Gas Range, Dishwasher
Bathrooms
4 Full Bathrooms, 1 Half Bathroom
Cooling
Central Air
Flooring
Wood
Heating
Central
Interior Features
Living Room Balcony
Laundry Features
In Garage, Washer Included, Dryer Included
Levels
Three Or More
Exterior
Architectural Style
Contemporary
Attached Garage YN
1
Common Walls
No Common Walls
Covered Spaces
4
Garage Spaces
2
Parking Features
Covered, Carport, Side By Side, Attached Carport, Garage – Two Door
Parking Spots
4
Parking Total
4
Spa Features
None
Stories
3
View
Mountain(s), City Lights, Hills, Canyon, Valley, Panoramic
Window Features
Double Pane Windows
Financial
Map
Community
- Address3761 Glenridge DR Sherman Oaks CA
- CitySherman Oaks
- CountyLos Angeles
- Zip Code91423
Subdivisions in Sherman Oaks
Market Summary
Current real estate data for Single Family in Sherman Oaks as of Oct 22, 2026
221
Single Family Listed
82
Avg DOM
627
Avg $ / SqFt
$1,910,476
Avg List Price
Property Summary
- 3761 Glenridge DR Sherman Oaks CA is a Single Family for sale in Sherman Oaks, CA, 91423. It is listed for $3,000,000 and features 4 beds, 5 baths, and has approximately 3,981 square feet of living space, and was originally constructed in 2000. The current price per square foot is $754. The average price per square foot for Single Family listings in Sherman Oaks is $627. The average listing price for Single Family in Sherman Oaks is $1,910,476.
Similar Listings Nearby
 Courtesy of Coldwell Banker Realty. Disclaimer: All data relating to real estate for sale on this page comes from the Broker Reciprocity (BR) of the California Regional Multiple Listing Service. Detailed information about real estate listings held by brokerage firms other than include the name of the listing broker. Neither the listing company nor shall be responsible for any typographical errors, misinformation, misprints and shall be held totally harmless. The Broker providing this data believes it to be correct, but advises interested parties to confirm any item before relying on it in a purchase decision. Copyright 2026. California Regional Multiple Listing Service. All rights reserved.
3761 Glenridge DR
Sherman Oaks, CA